
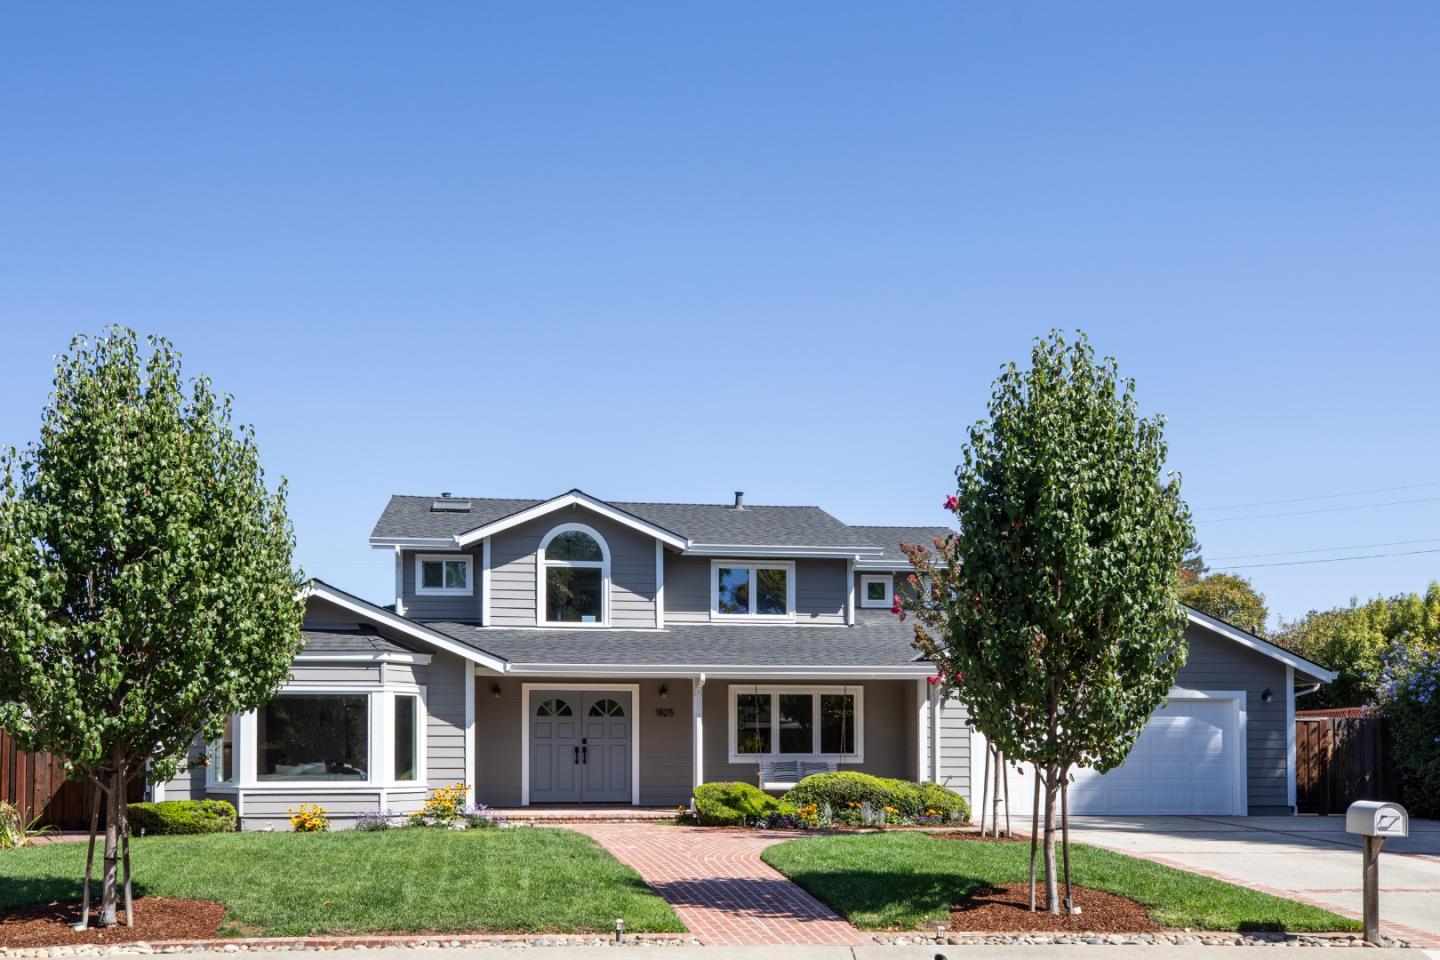
Gray two-story house with an arched upper window, attached garage, and brick front walkway.
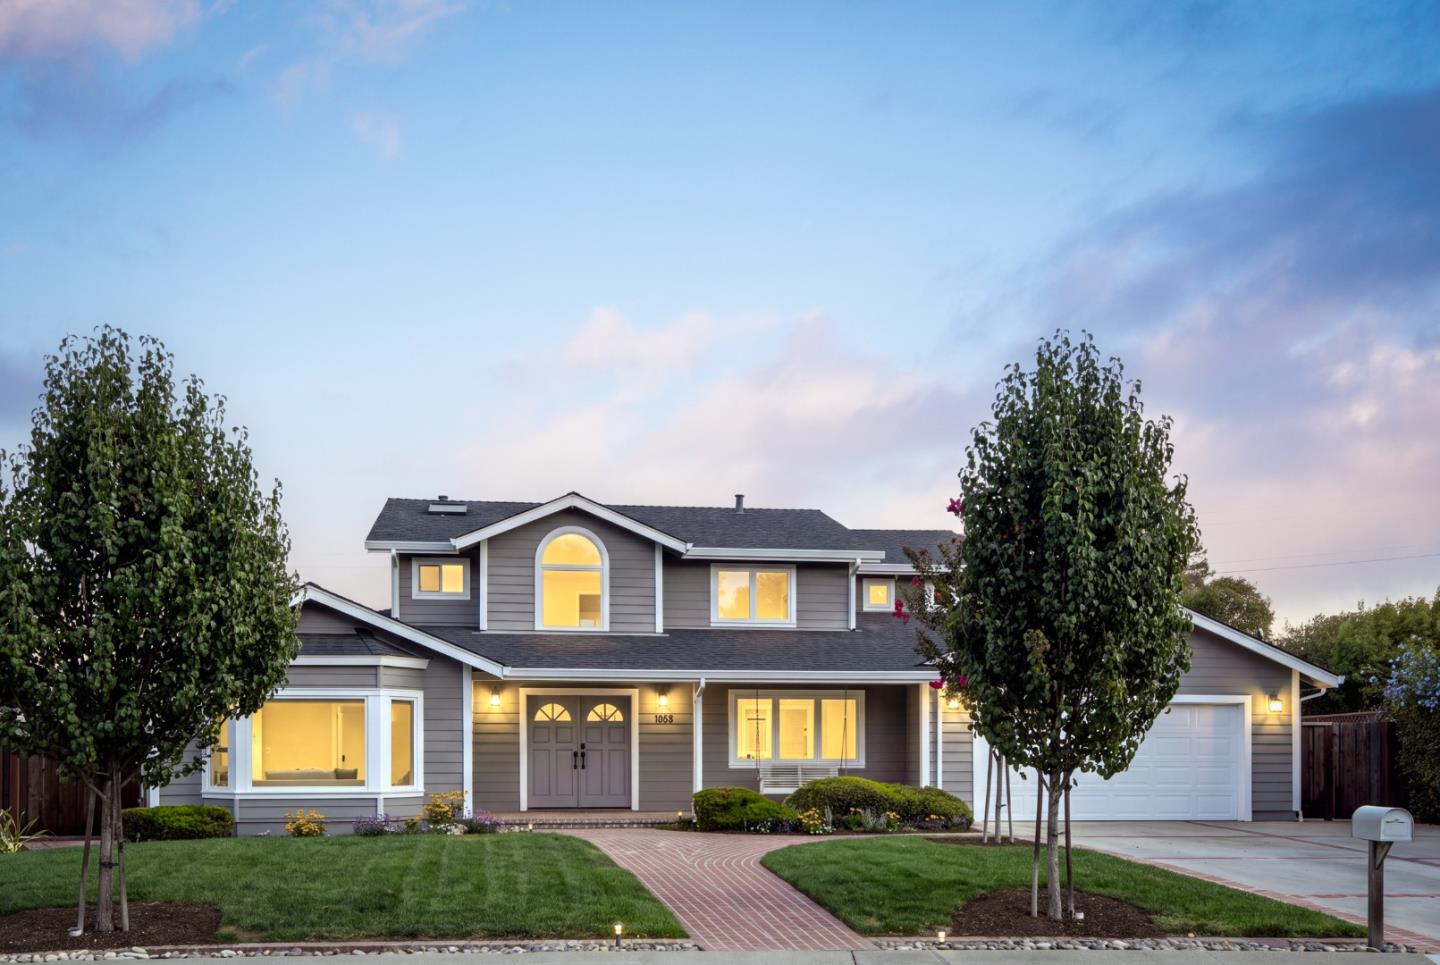
Two-story gray house with warm glowing windows, a brick walkway, and a two-car garage at dusk.
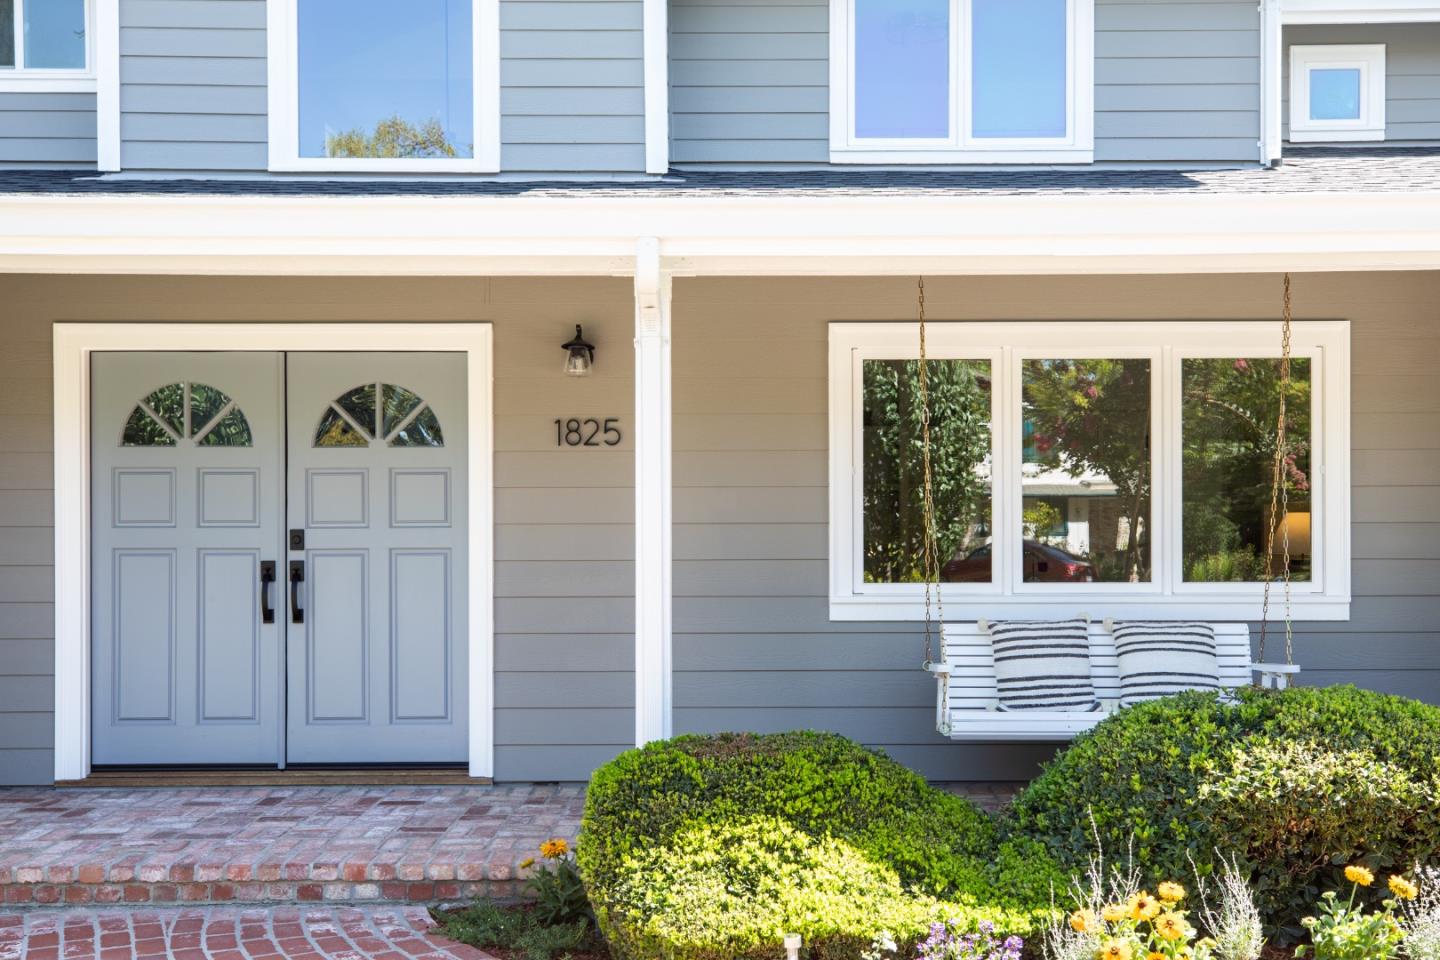
Gray home entrance with double doors, brick steps, and a hanging porch swing.
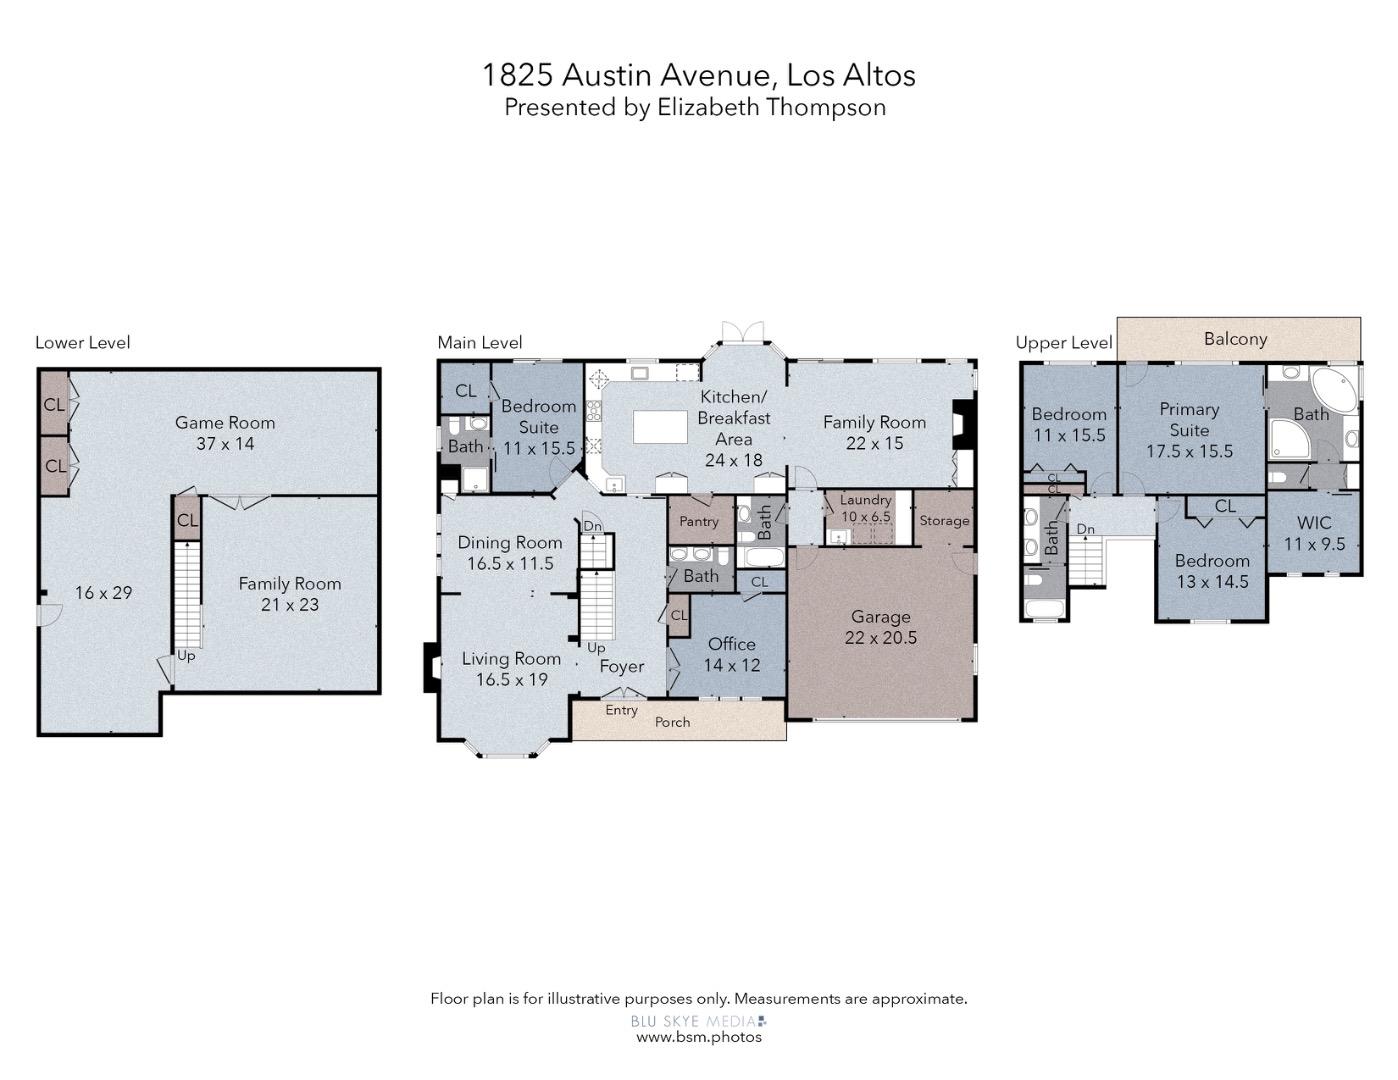
Floor plan for 1825 Austin Avenue showing lower, main, and upper levels.
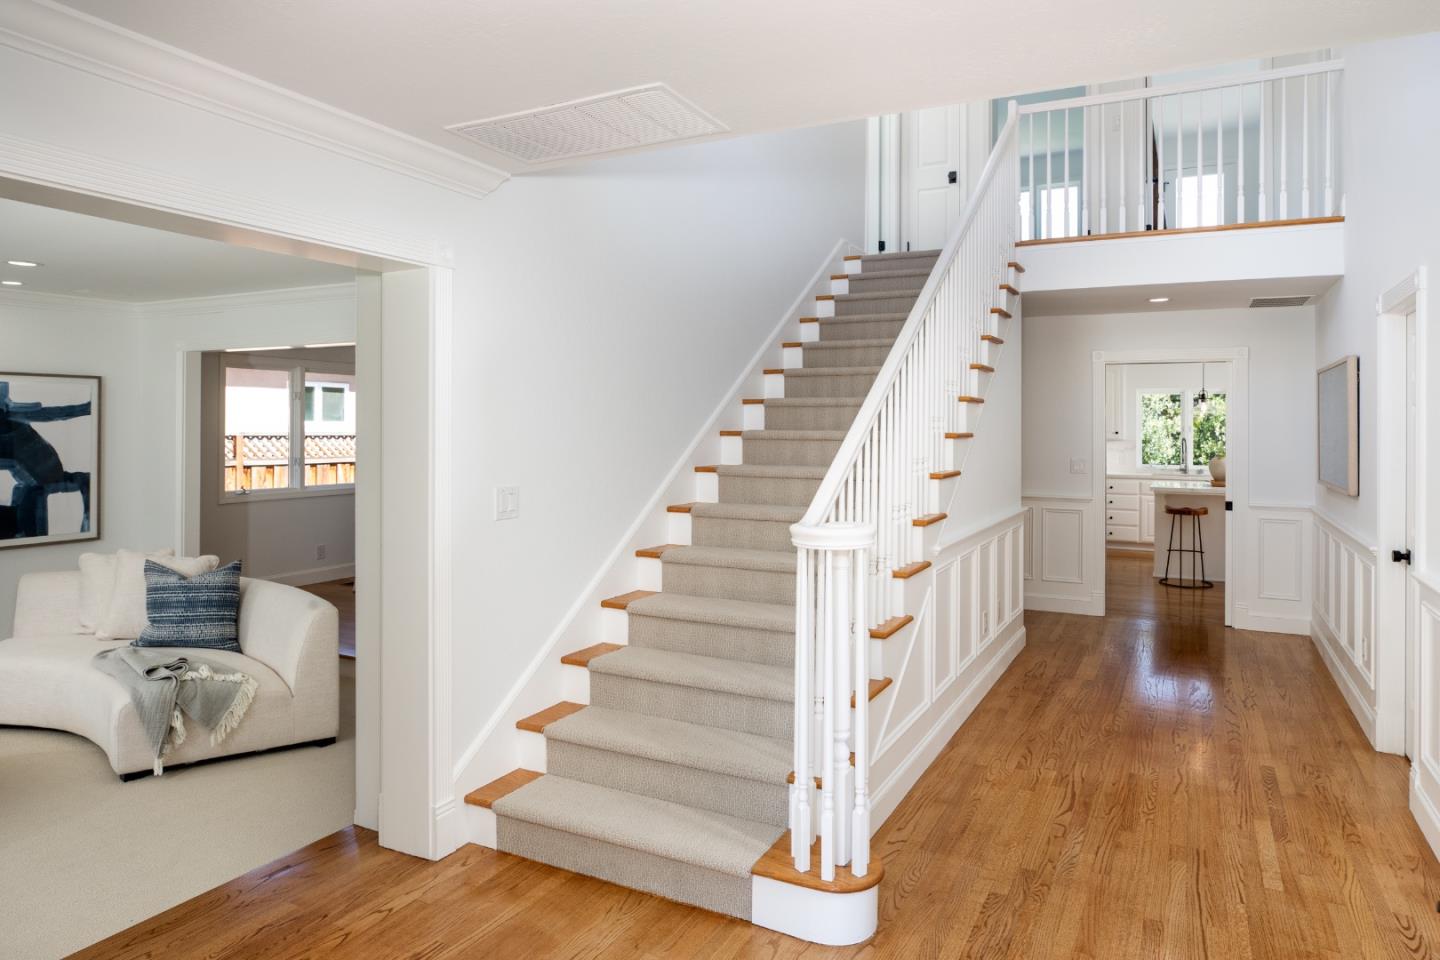
Bright entry foyer with a carpeted staircase, white railing, and hardwood floors.
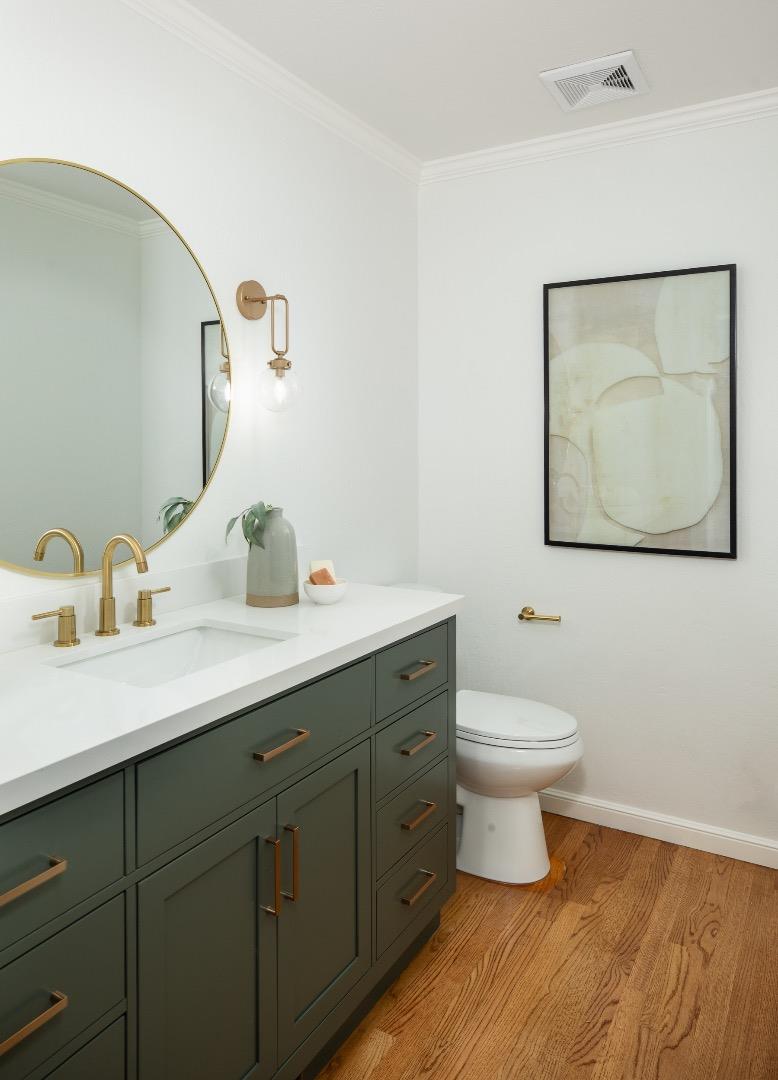
Bathroom with a dark green vanity, brass fixtures, round mirror, and wood flooring.
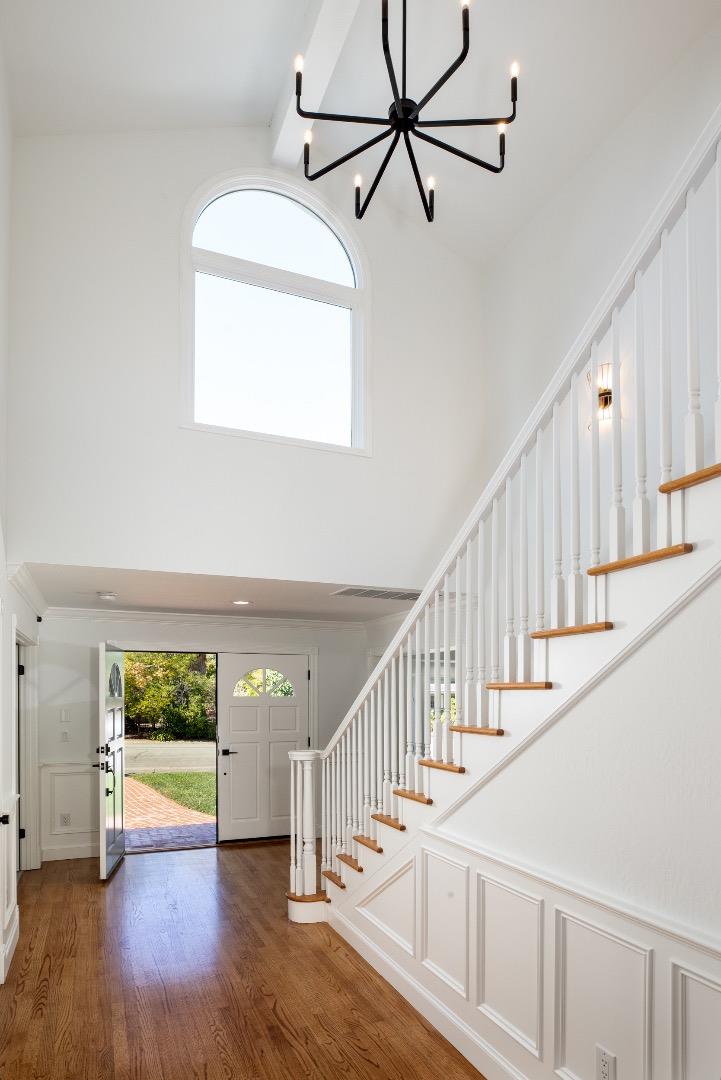
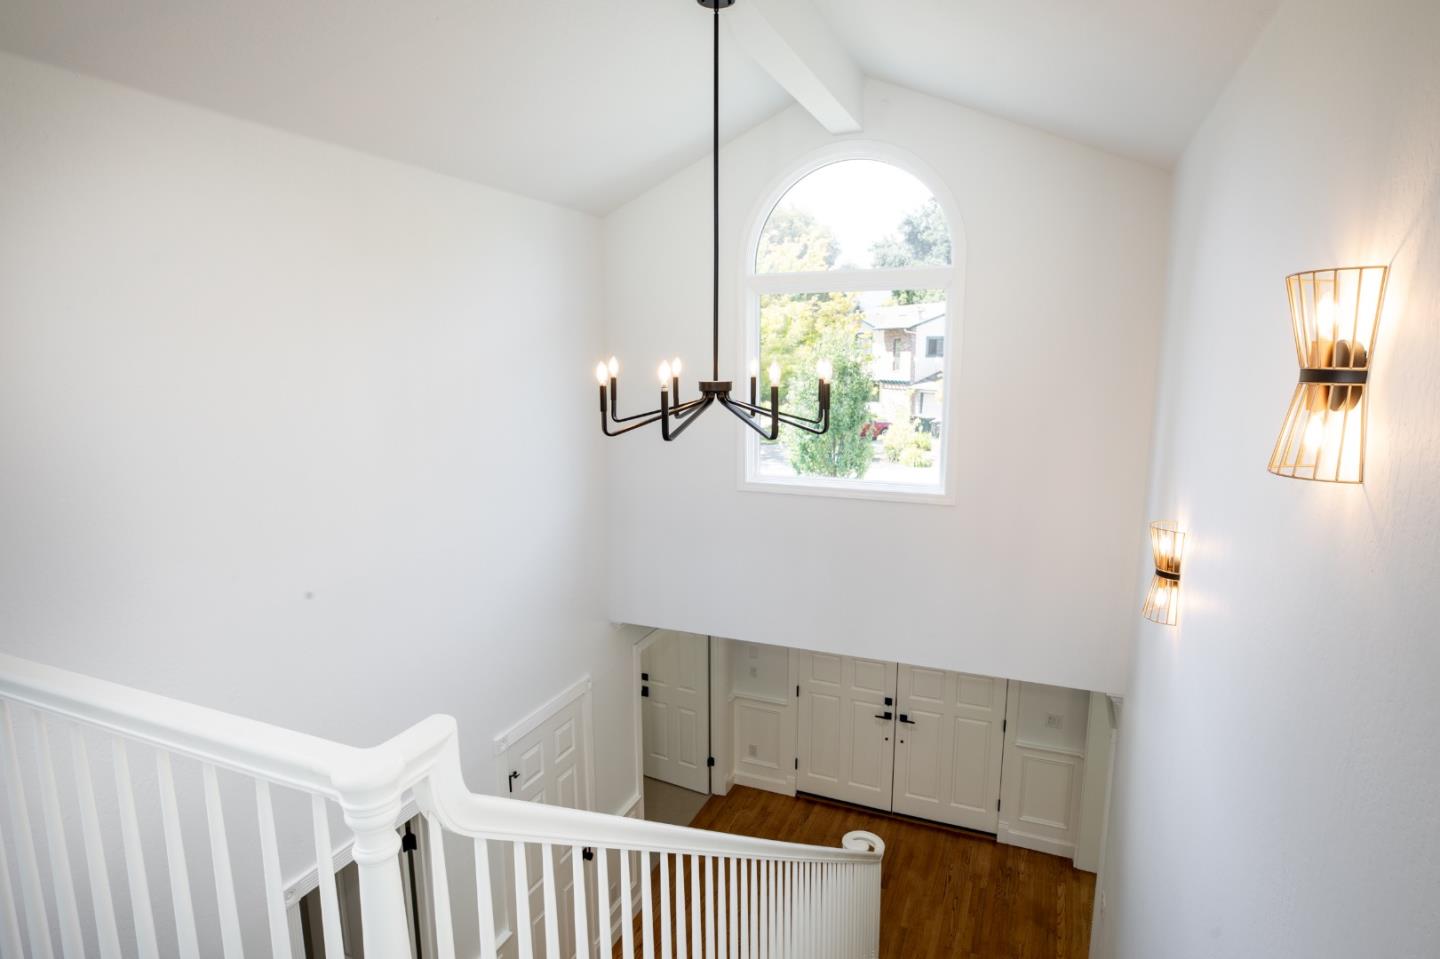
Bright entry foyer with a white staircase, hardwood floors, arched window, and black chandelier.
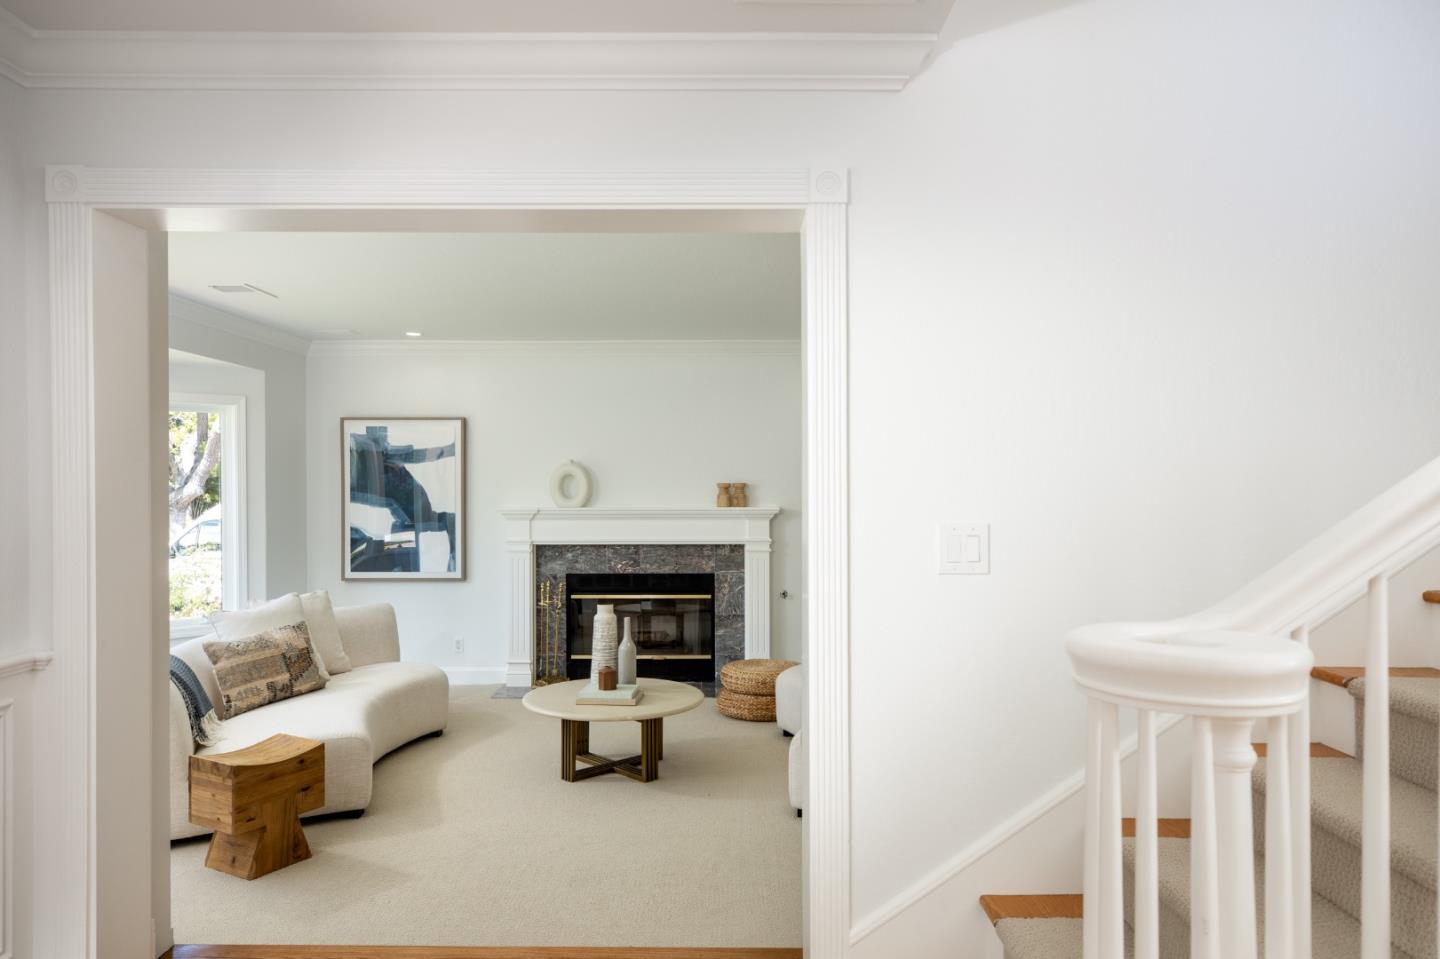
Living room with a marble fireplace and white sofa, viewed beside a carpeted staircase.
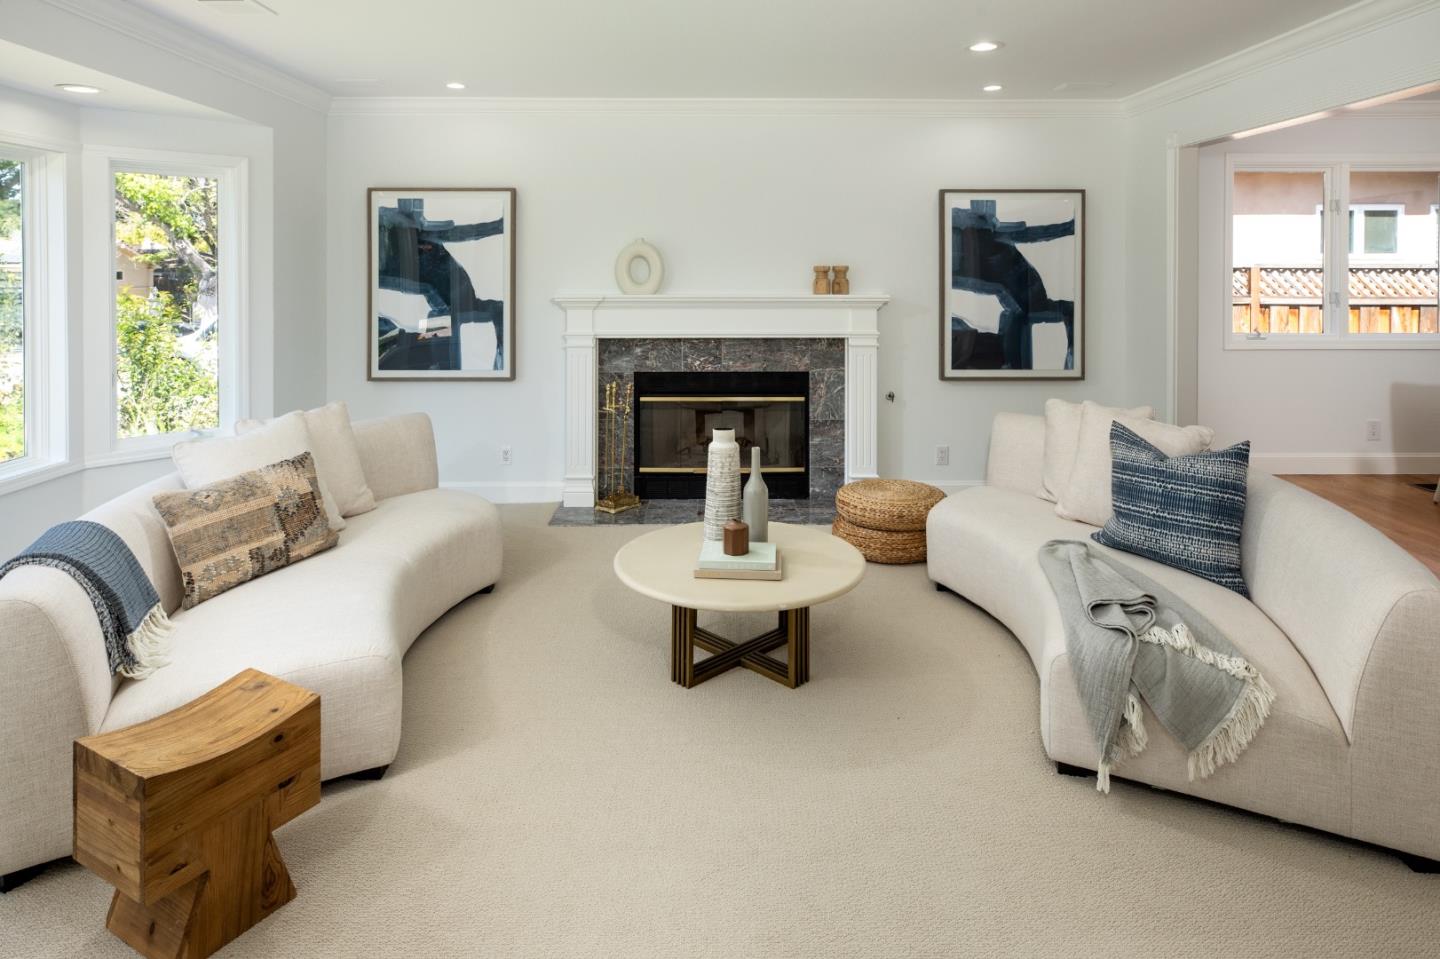
Staged living room with curved cream sofas, a marble fireplace, and tall windows overlooking greenery.
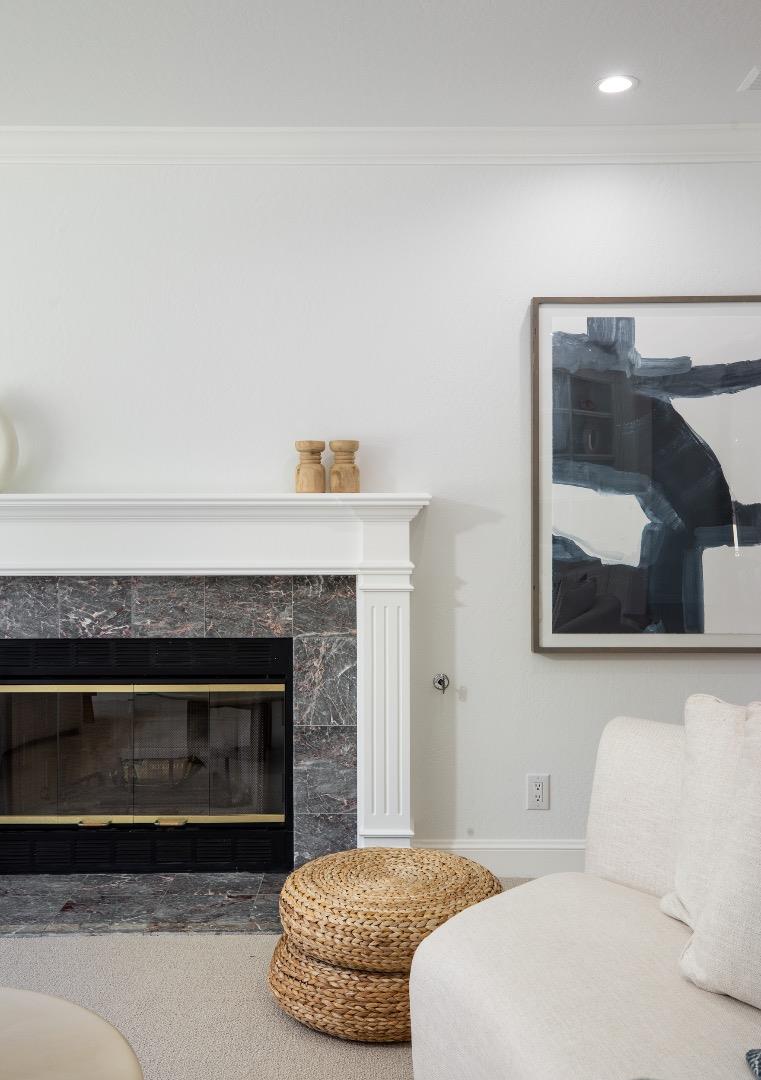
Living room with a dark marble fireplace, white mantel, cream sofa, and woven ottomans.
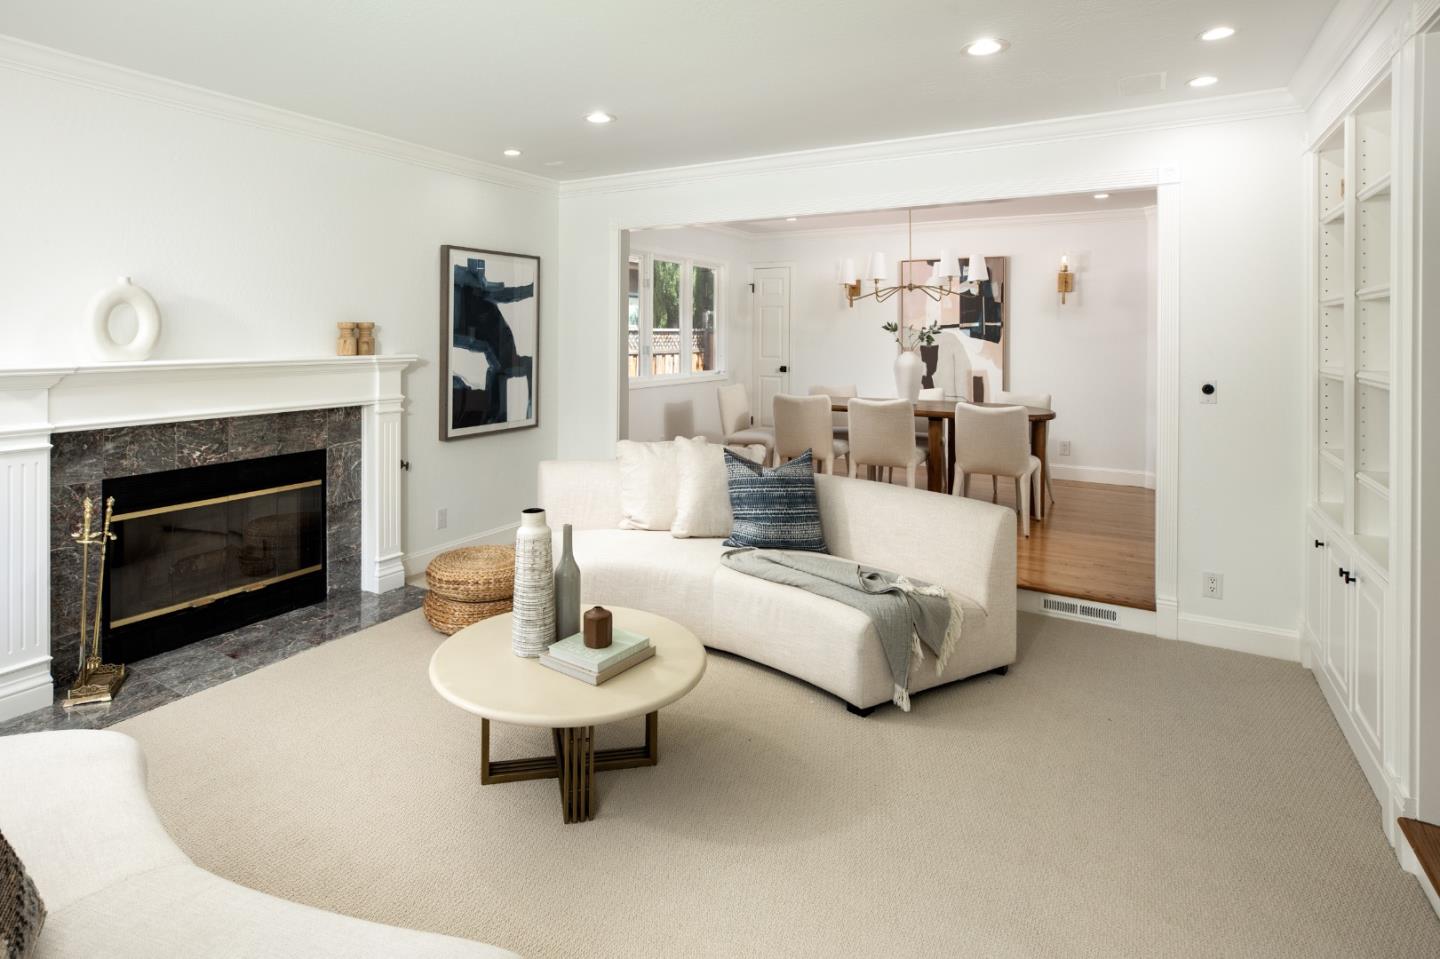
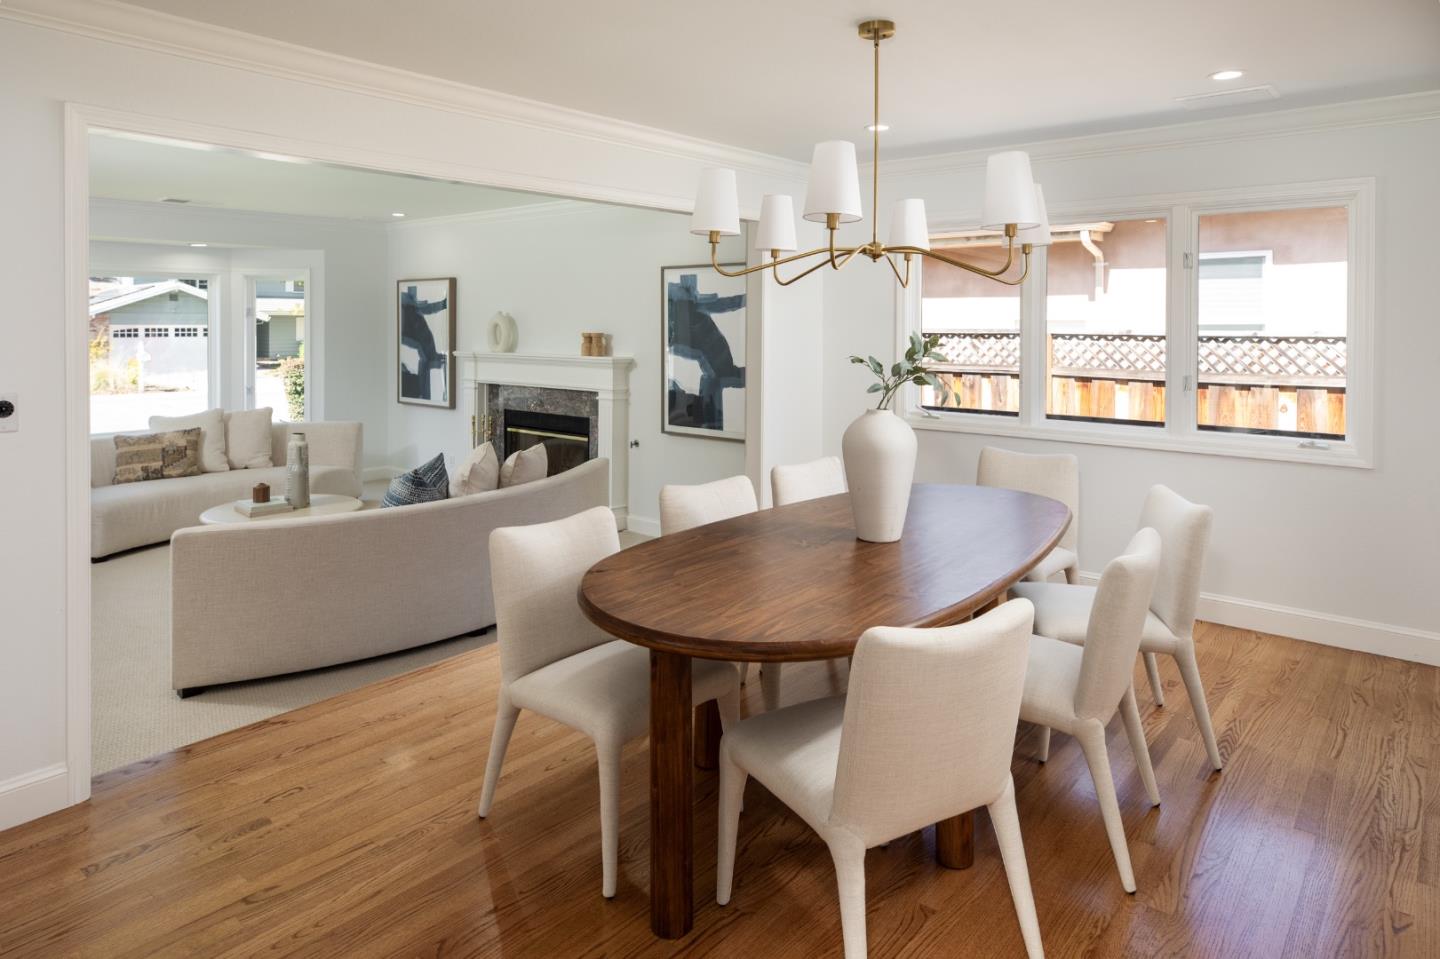
Staged living room with a marble-surround fireplace and an adjoining dining room.
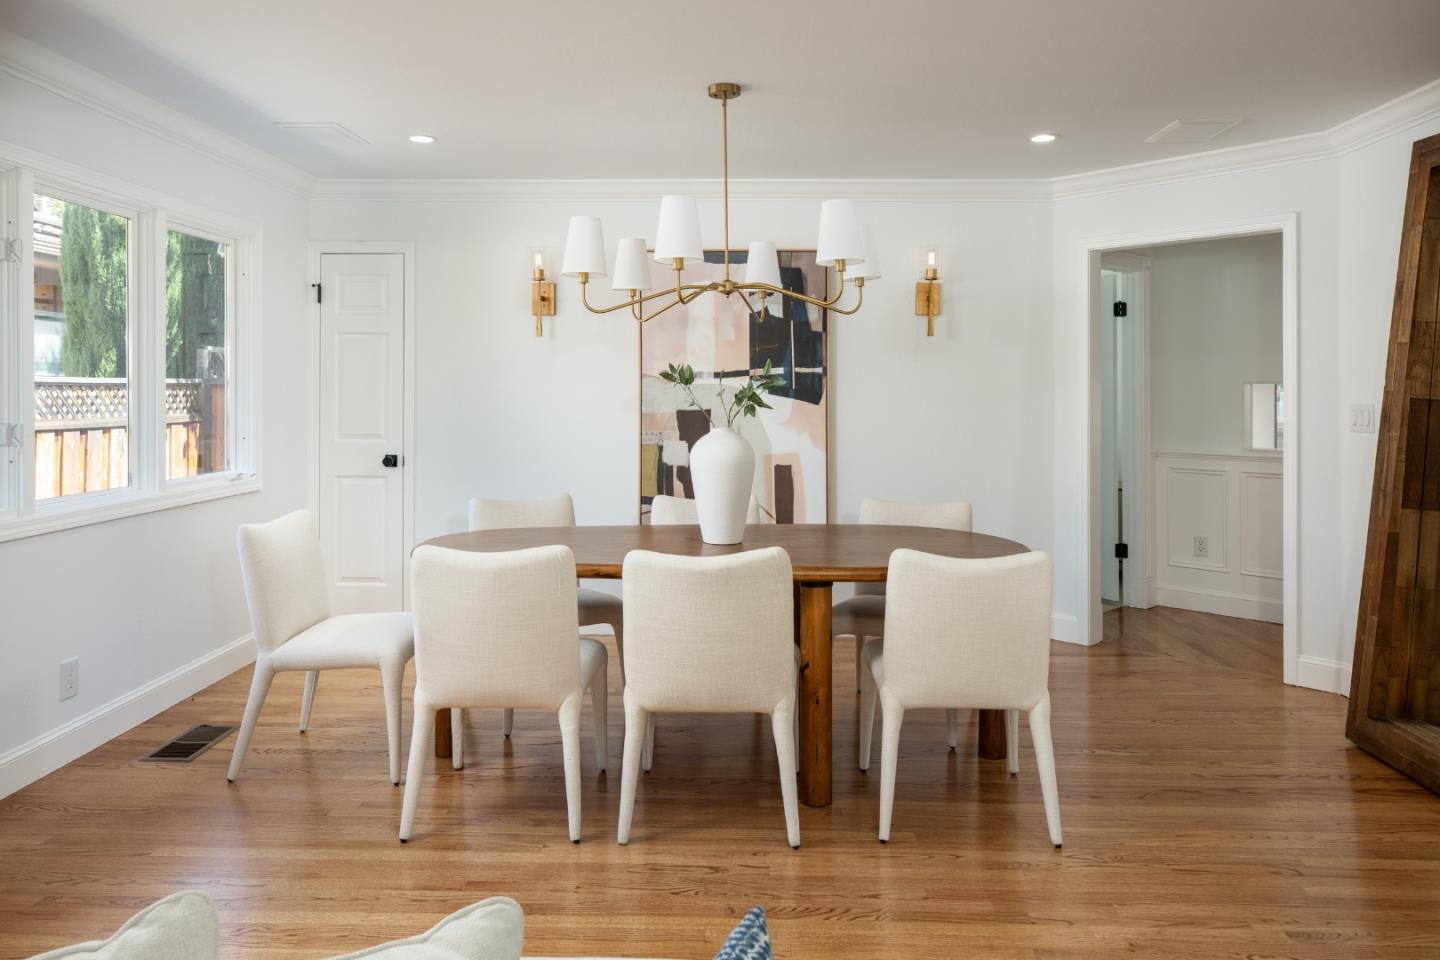
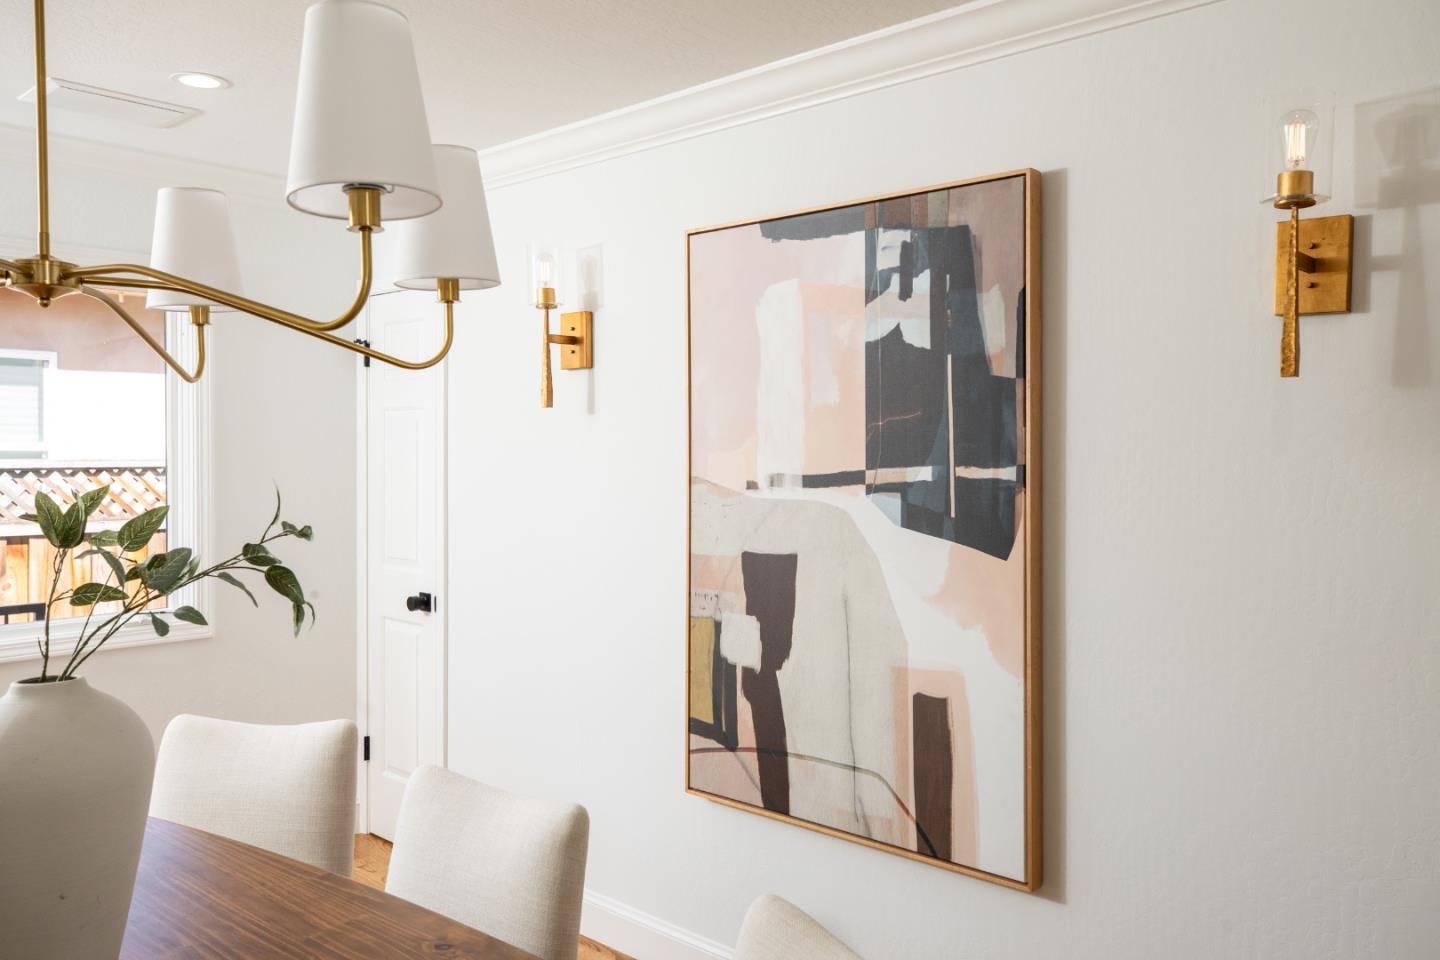
Dining room with a wood table, white upholstered chairs, brass chandelier, and hardwood floors.
Dining room with a brass chandelier, white chairs, and large abstract artwork.
Dining room with an oval wood table, upholstered chairs, and a view into the living room.
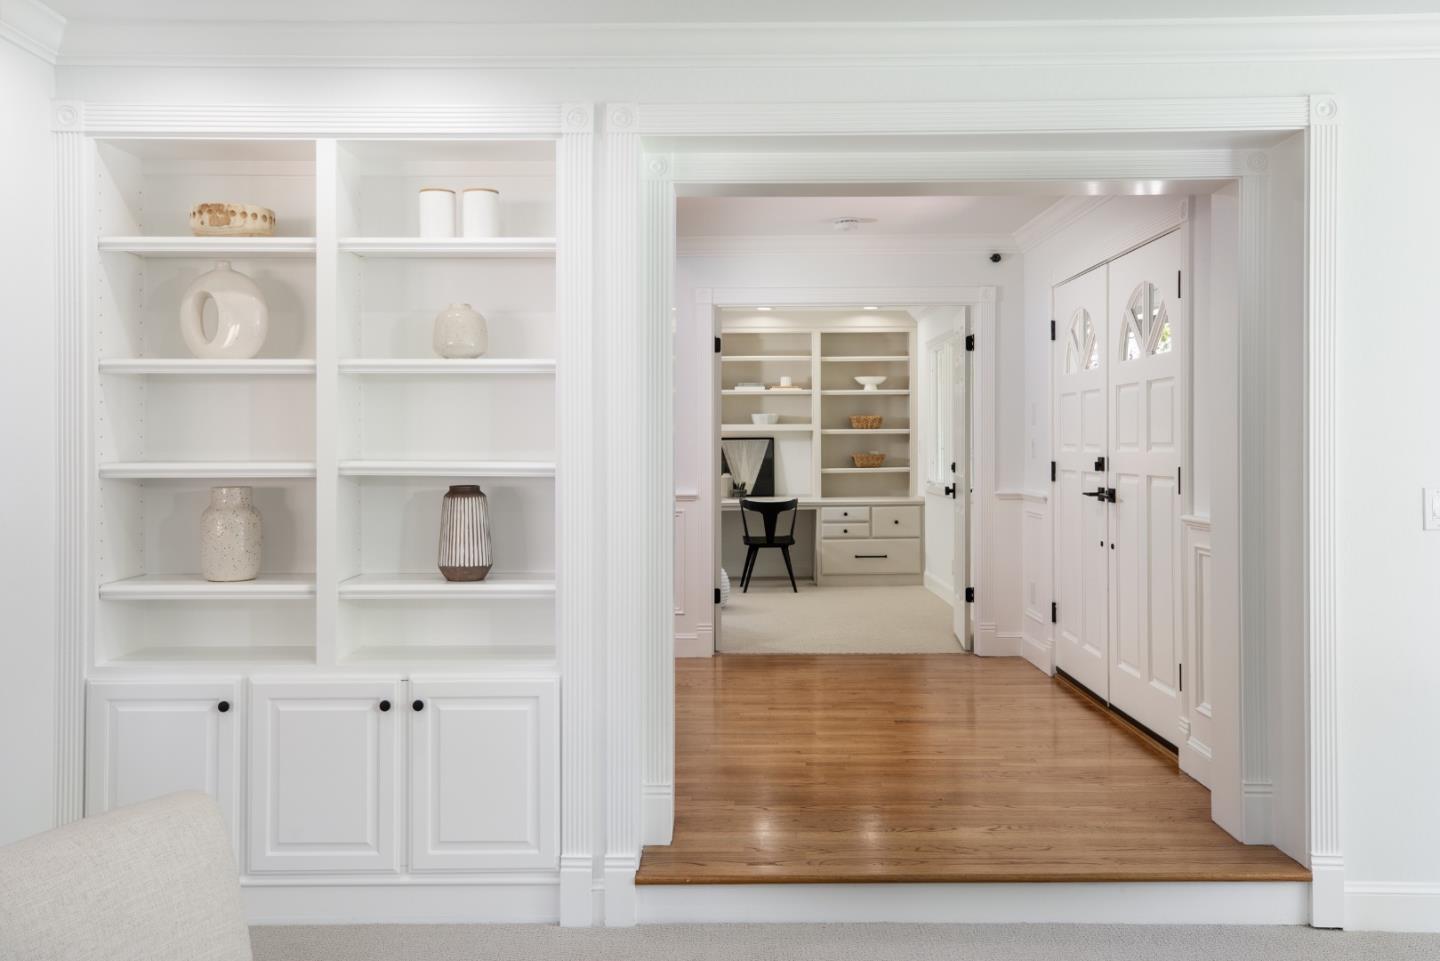
White hallway with built-in display shelves and paneled doors opening onto a carpeted office.
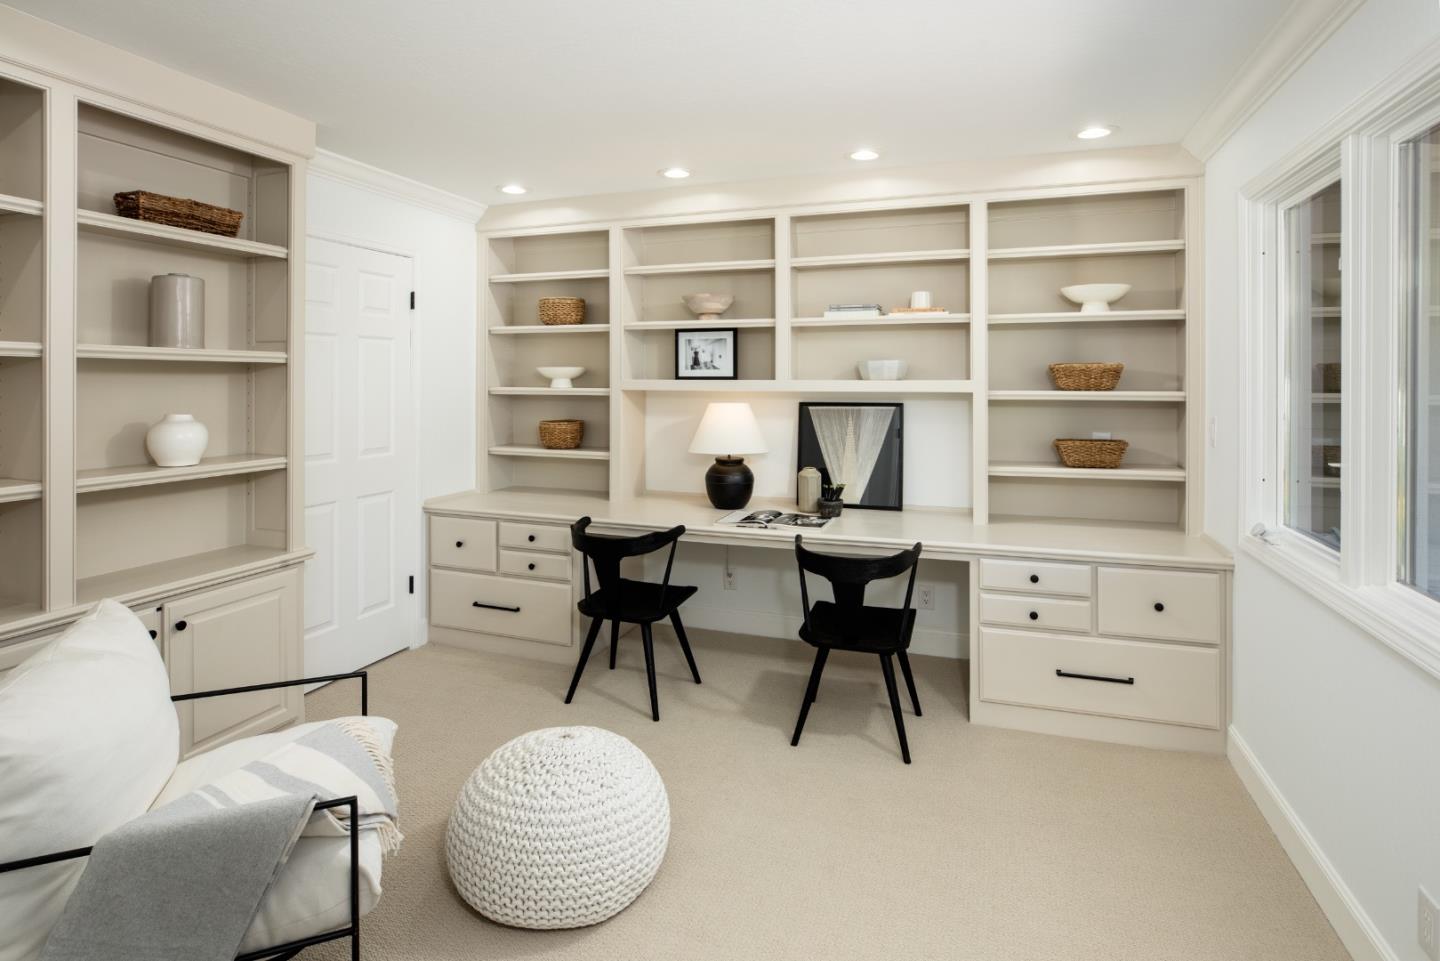
Home office with built-in shelving and desk, two black chairs, and large windows.
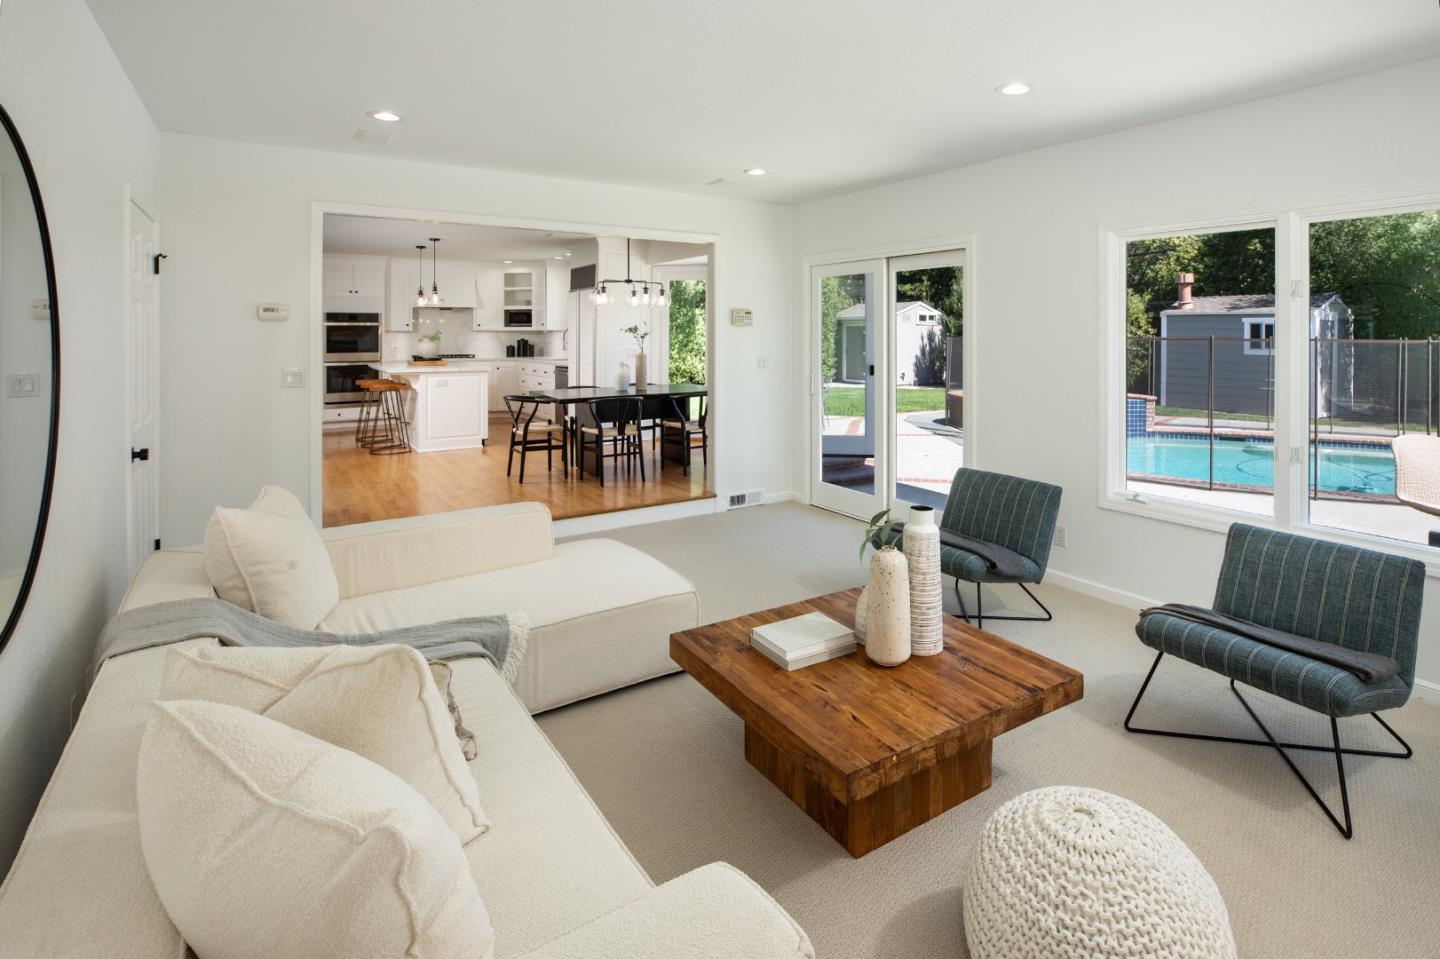
Bright living room with a white sectional, blue chairs, and views of the pool and open kitchen.
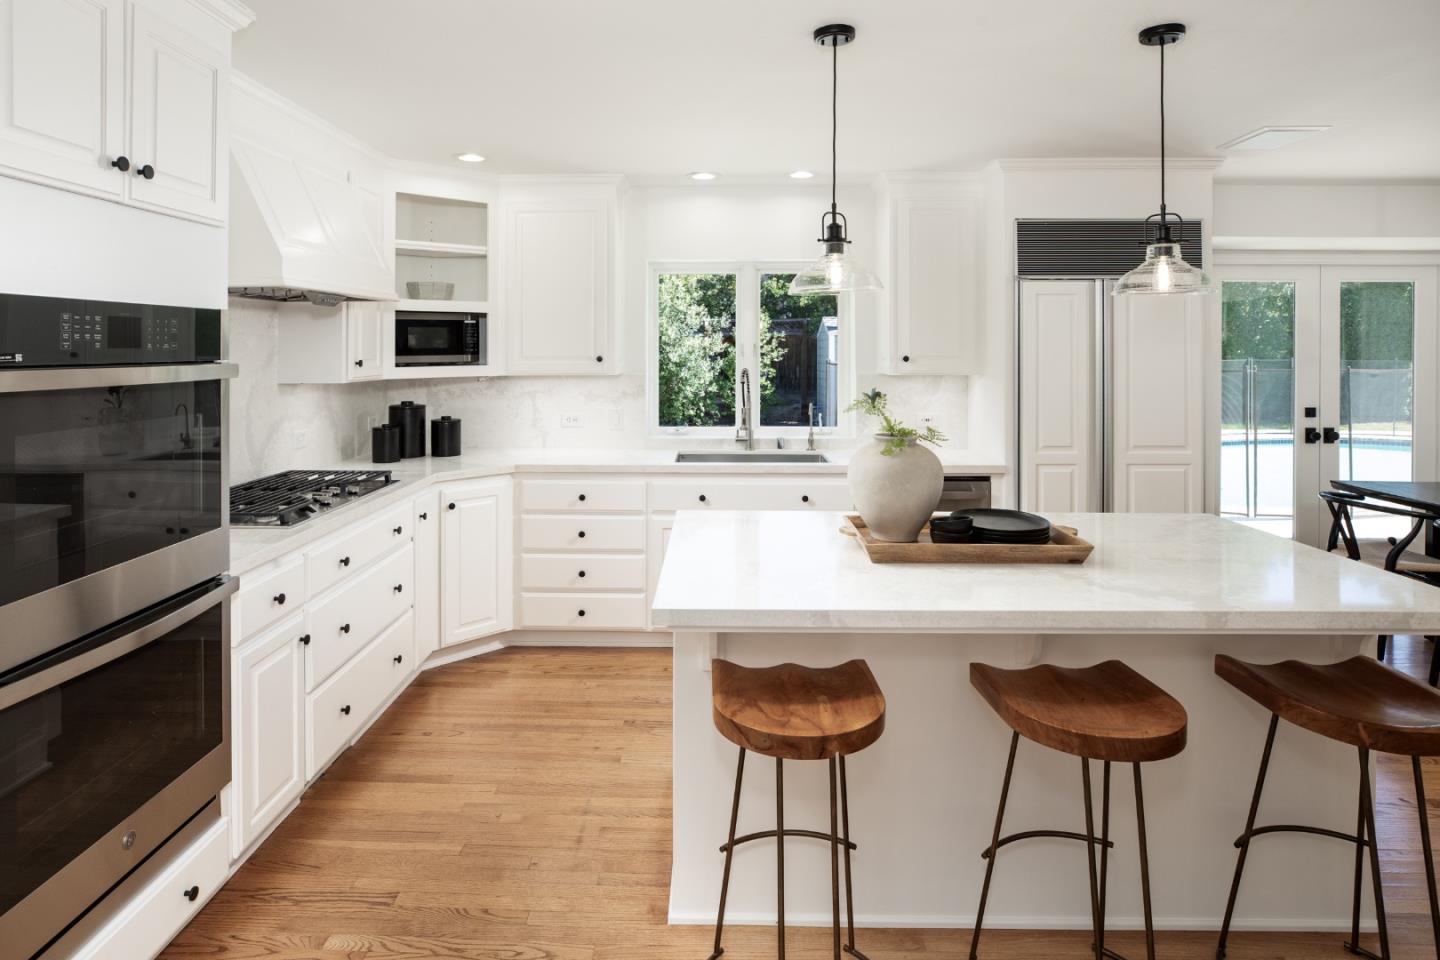
Bright white kitchen with a large island, wooden stools, and glass doors overlooking a pool.
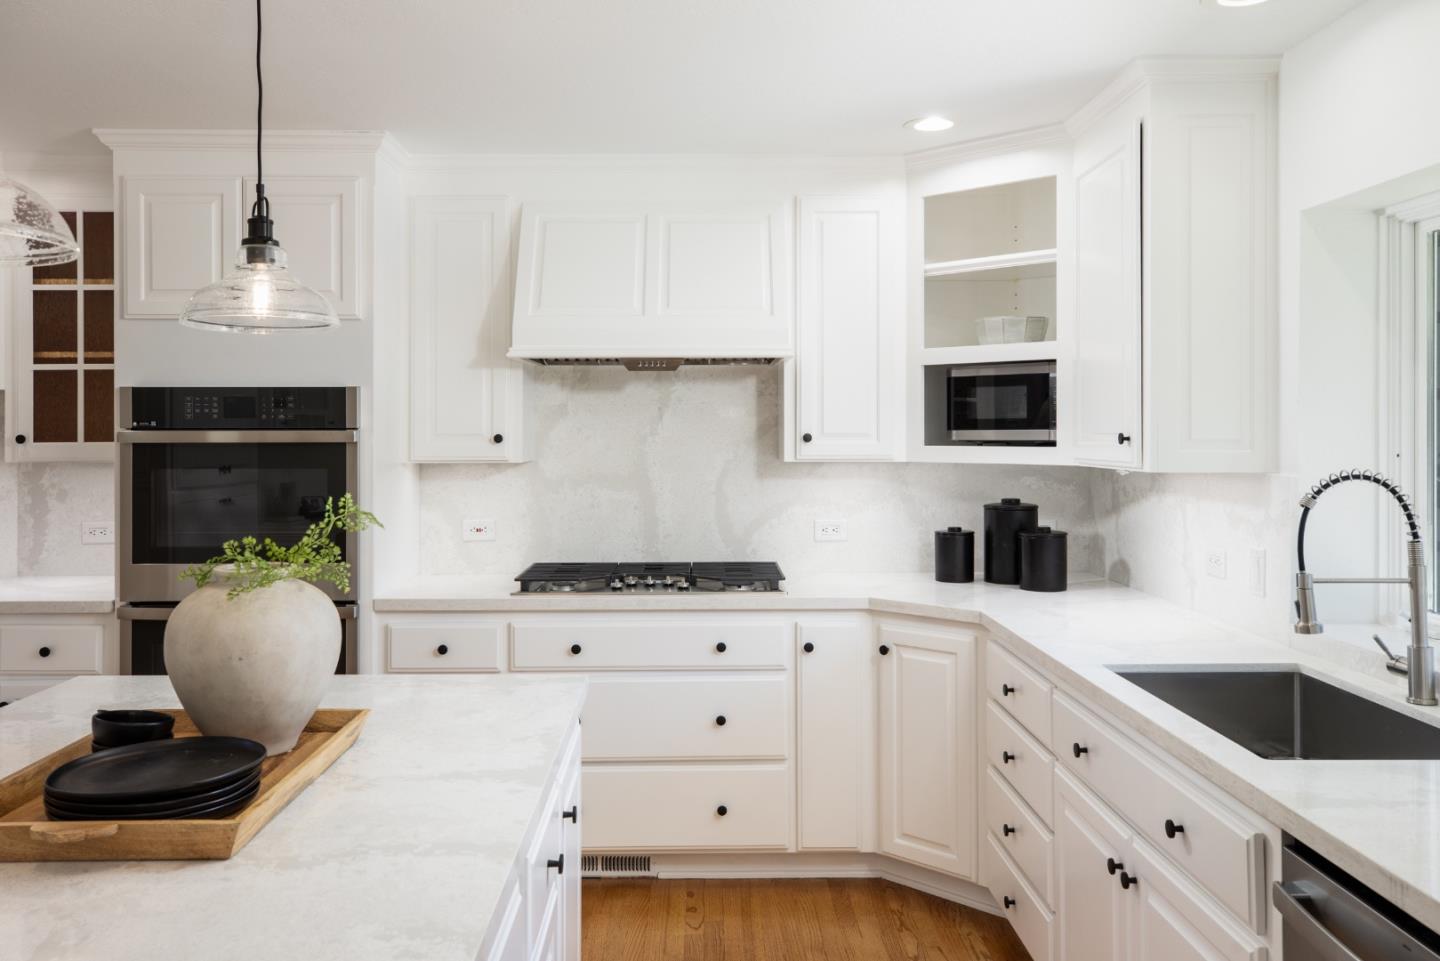
White kitchen with stone counters, paneled cabinets, gas cooktop, built-in appliances, and a large sink.
Bright white kitchen with a marble-topped island, stainless steel appliances, and warm wood floors.
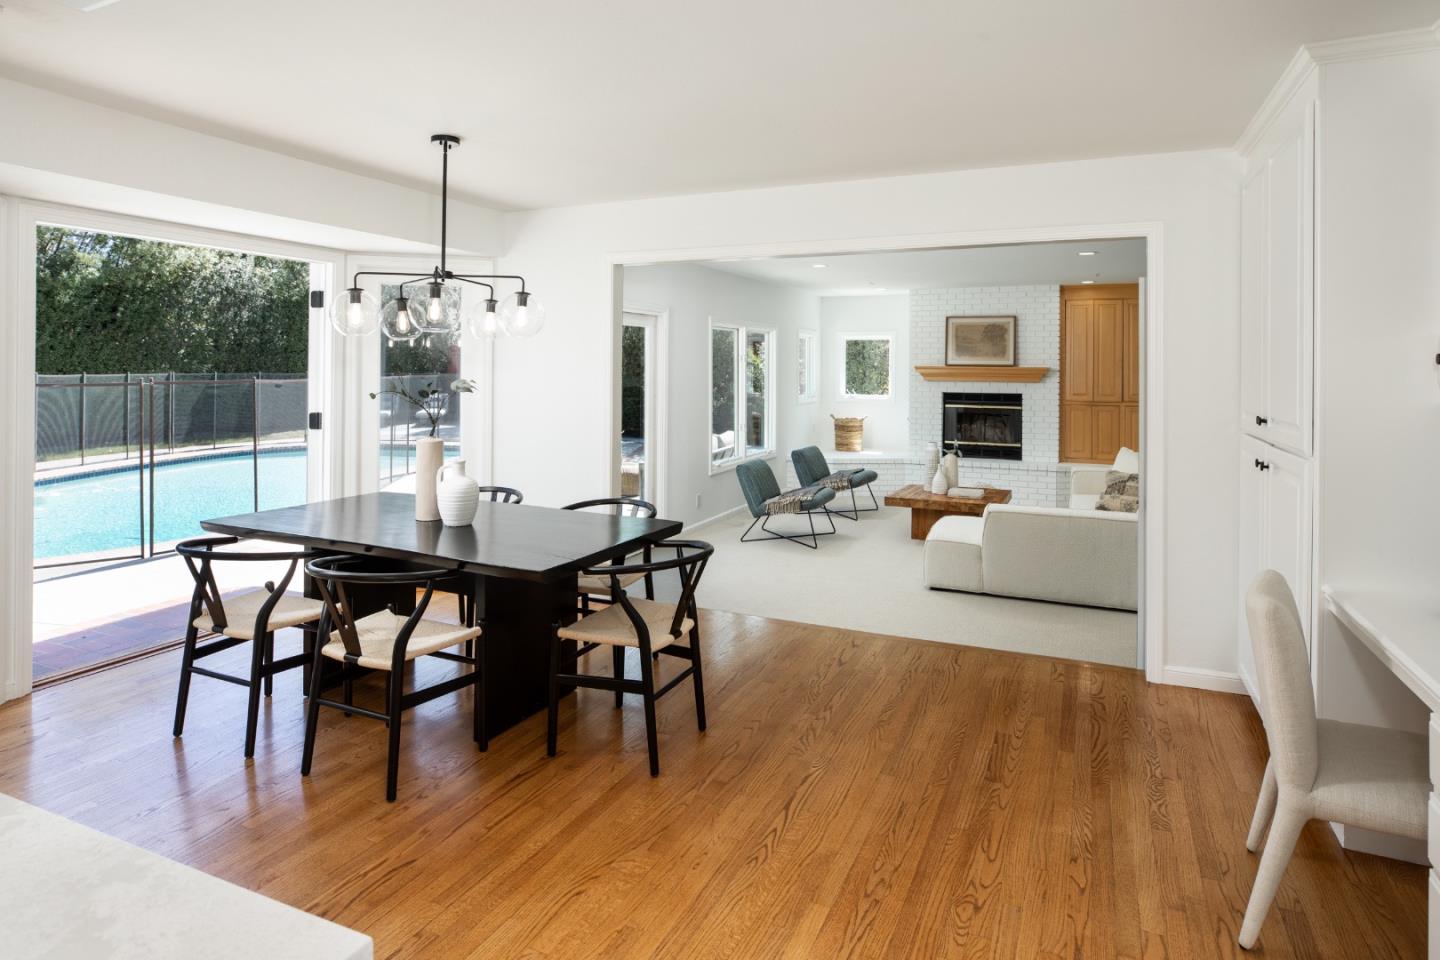
Dining area and living room with hardwood floors, fireplace, and a pool visible through glass doors.
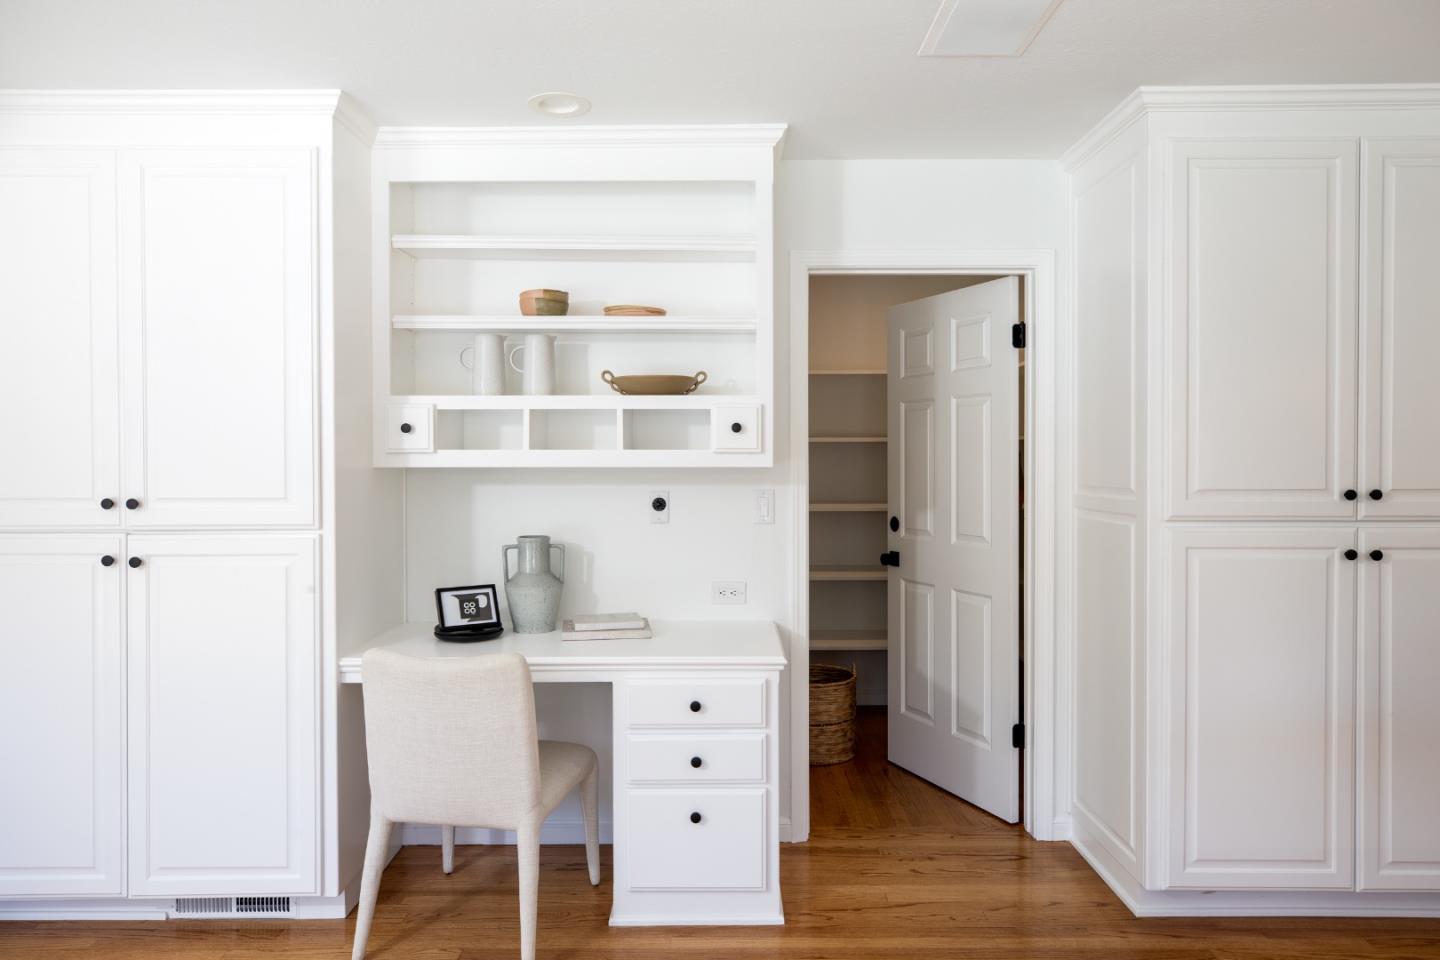
Built-in office nook with white cabinetry, a desk and chair, and an open pantry door.
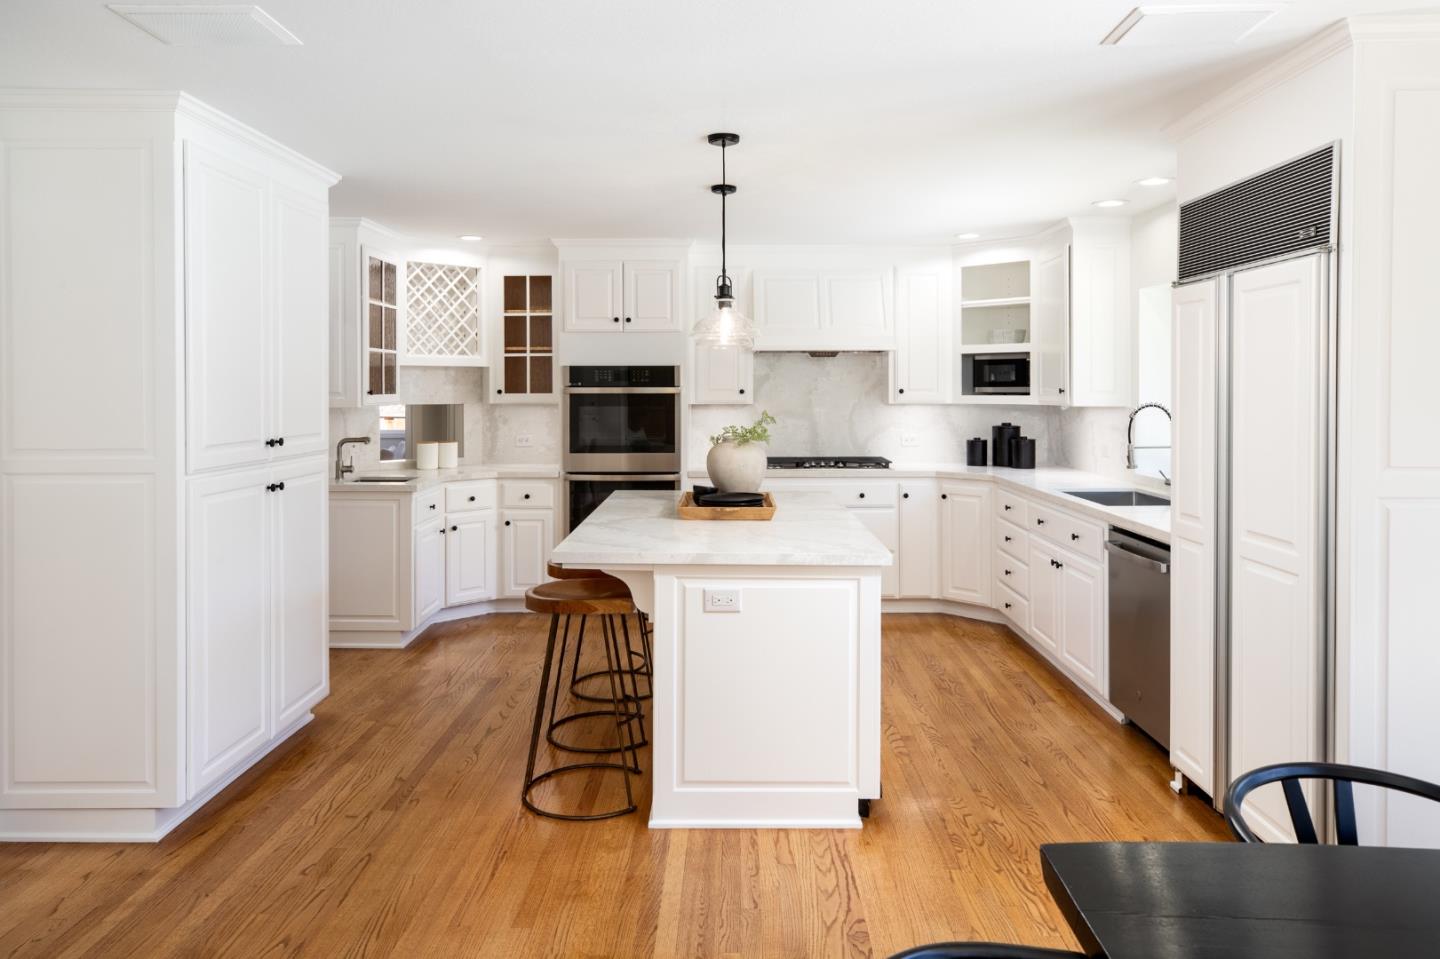
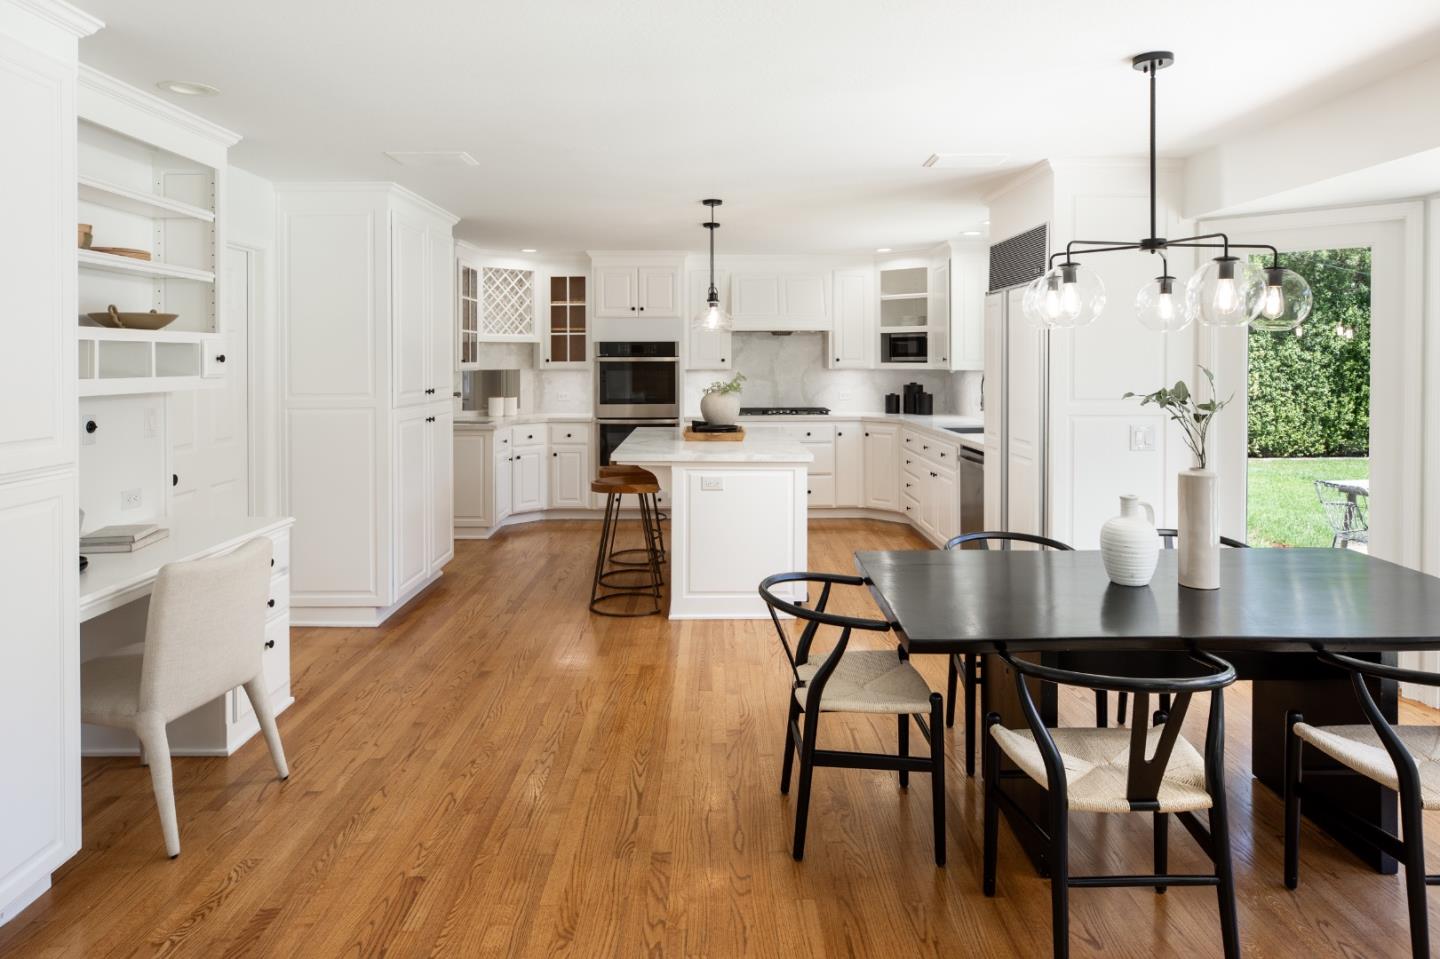
Bright white kitchen with a center island and hardwood floors, opening to a dining area and garden.
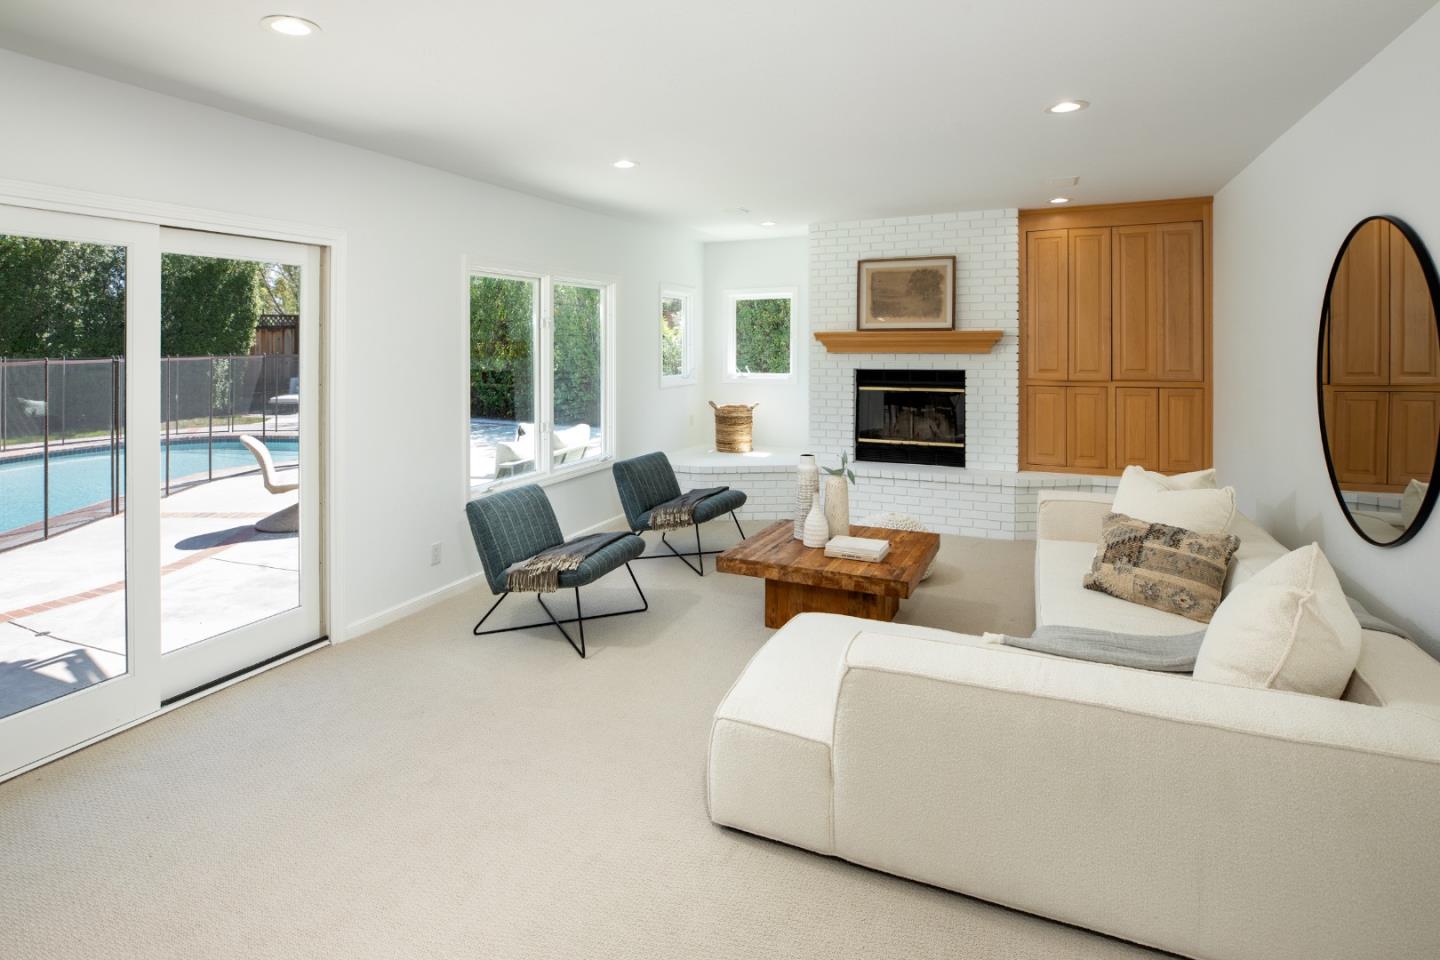
Living room with a white brick fireplace, built-in wood cabinets, and a cream sectional sofa.
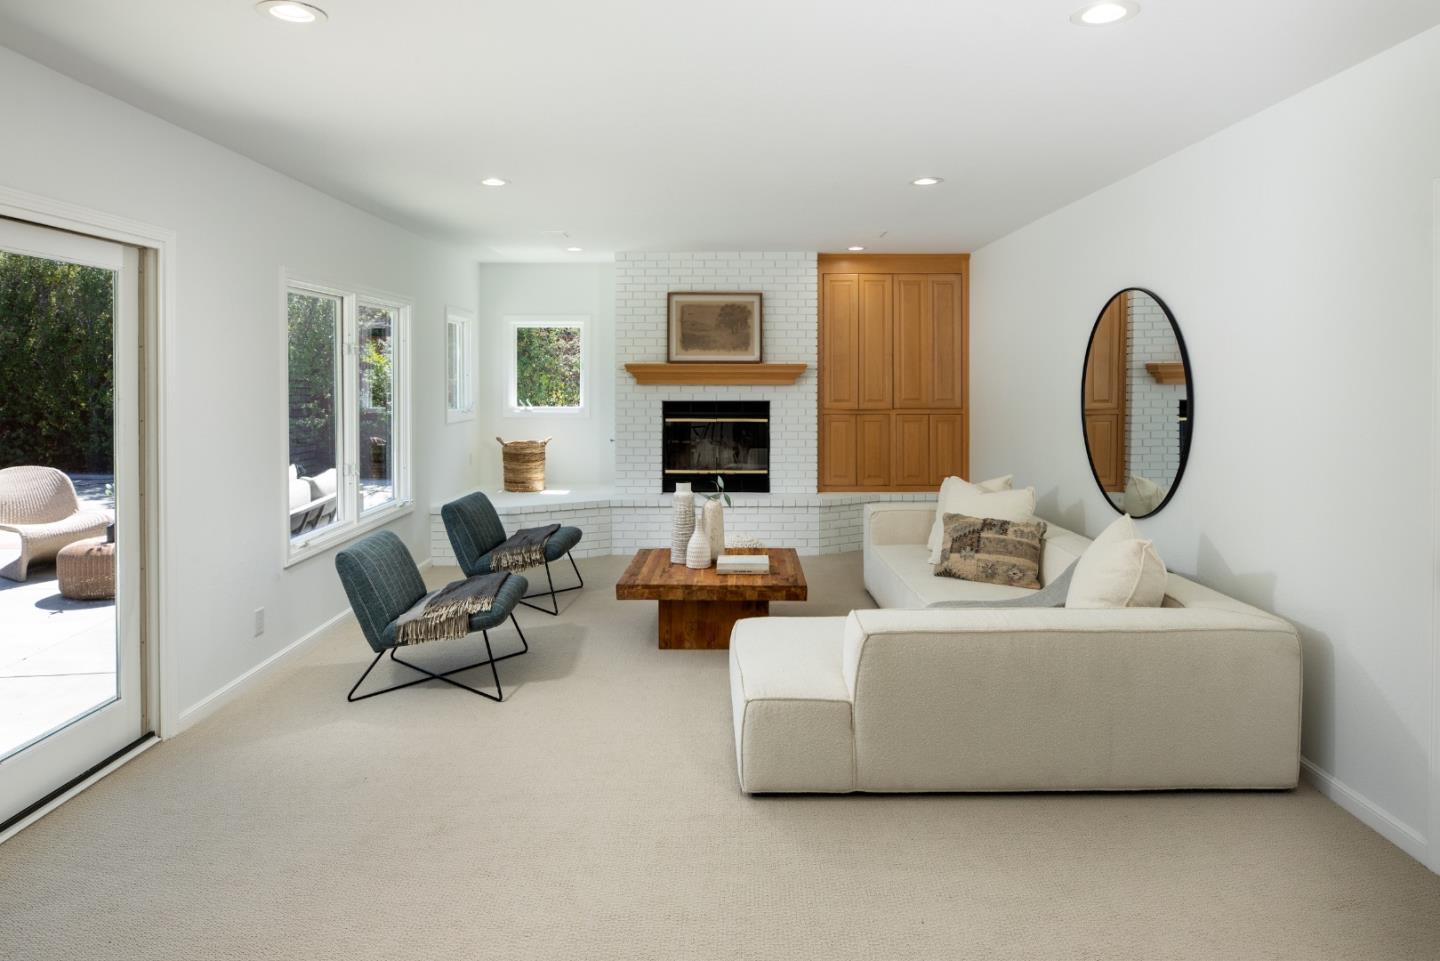
Living room with a white sectional, brick fireplace, and sliding doors overlooking a pool.
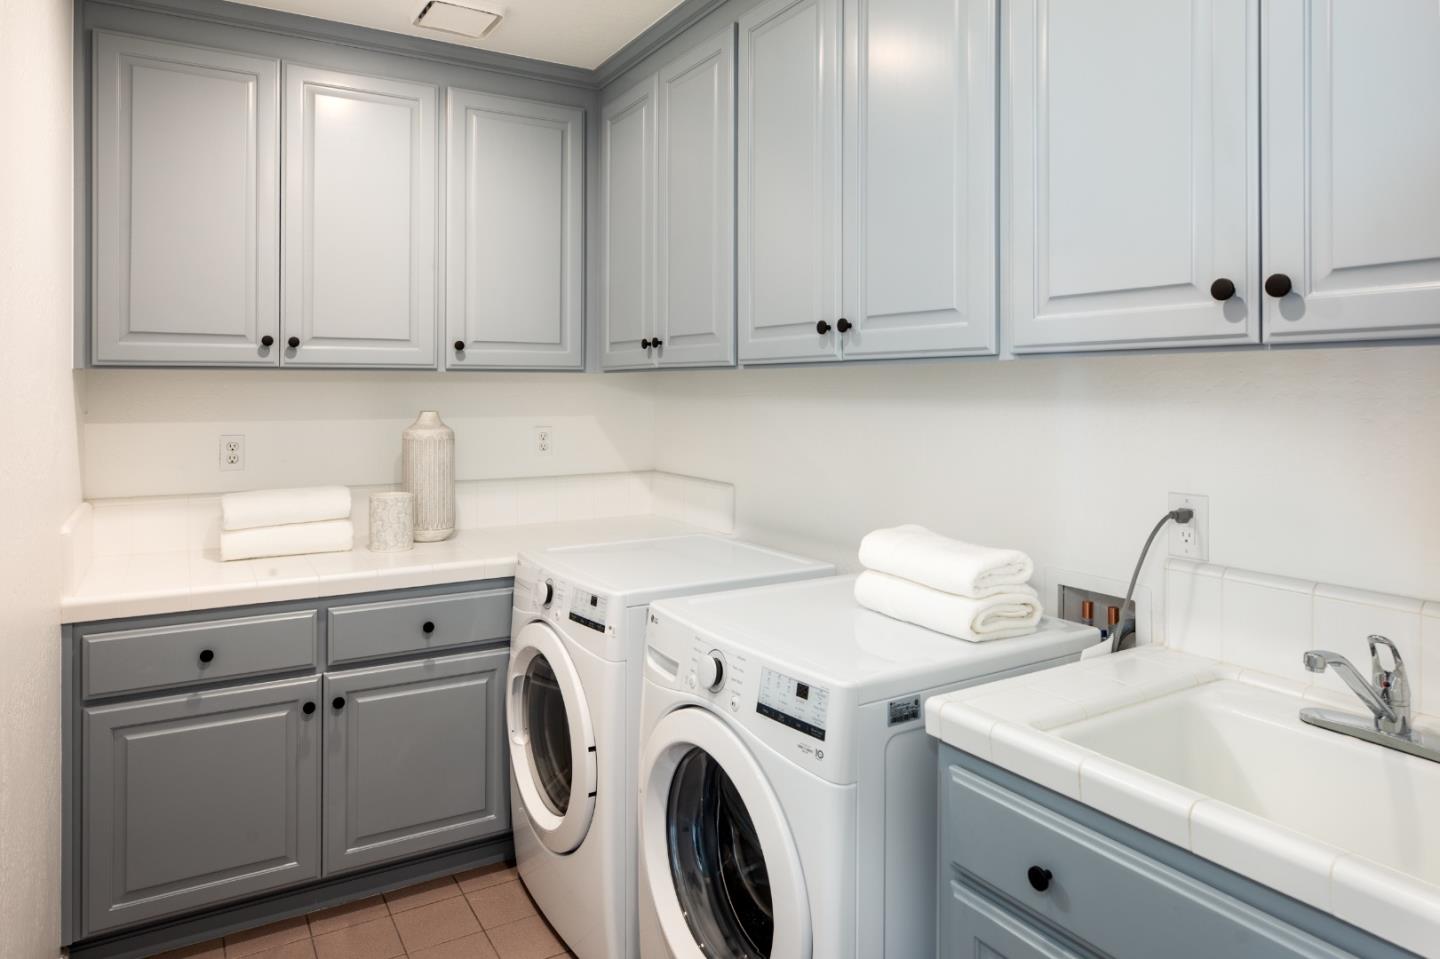
Laundry room with front-loading washer and dryer, gray cabinets, and a white utility sink.
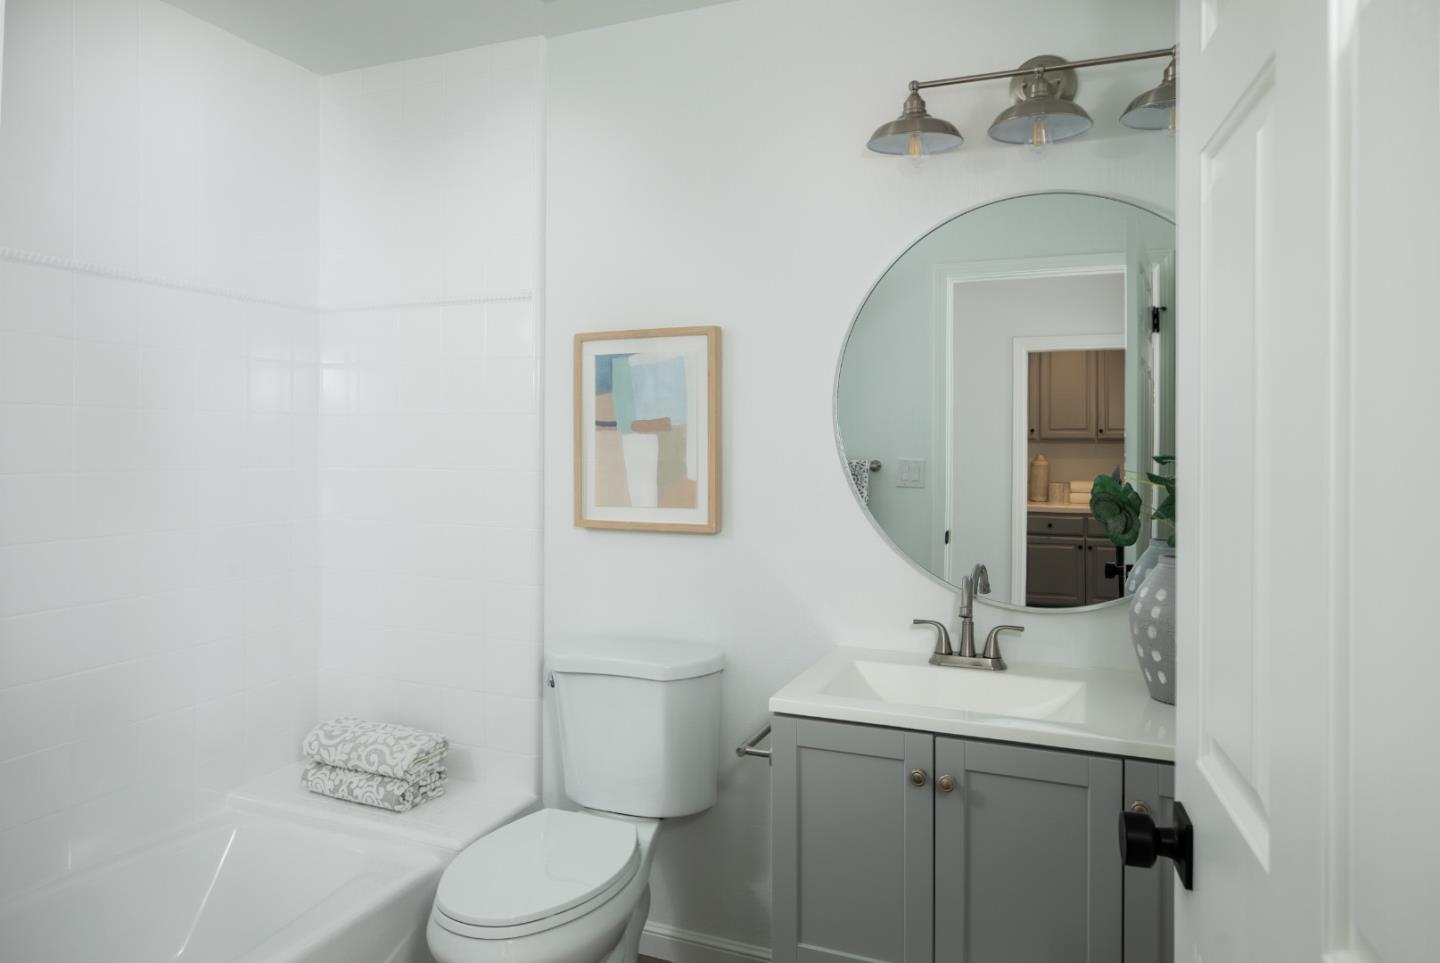
Bathroom with white tile, bathtub, gray vanity, and large round mirror.
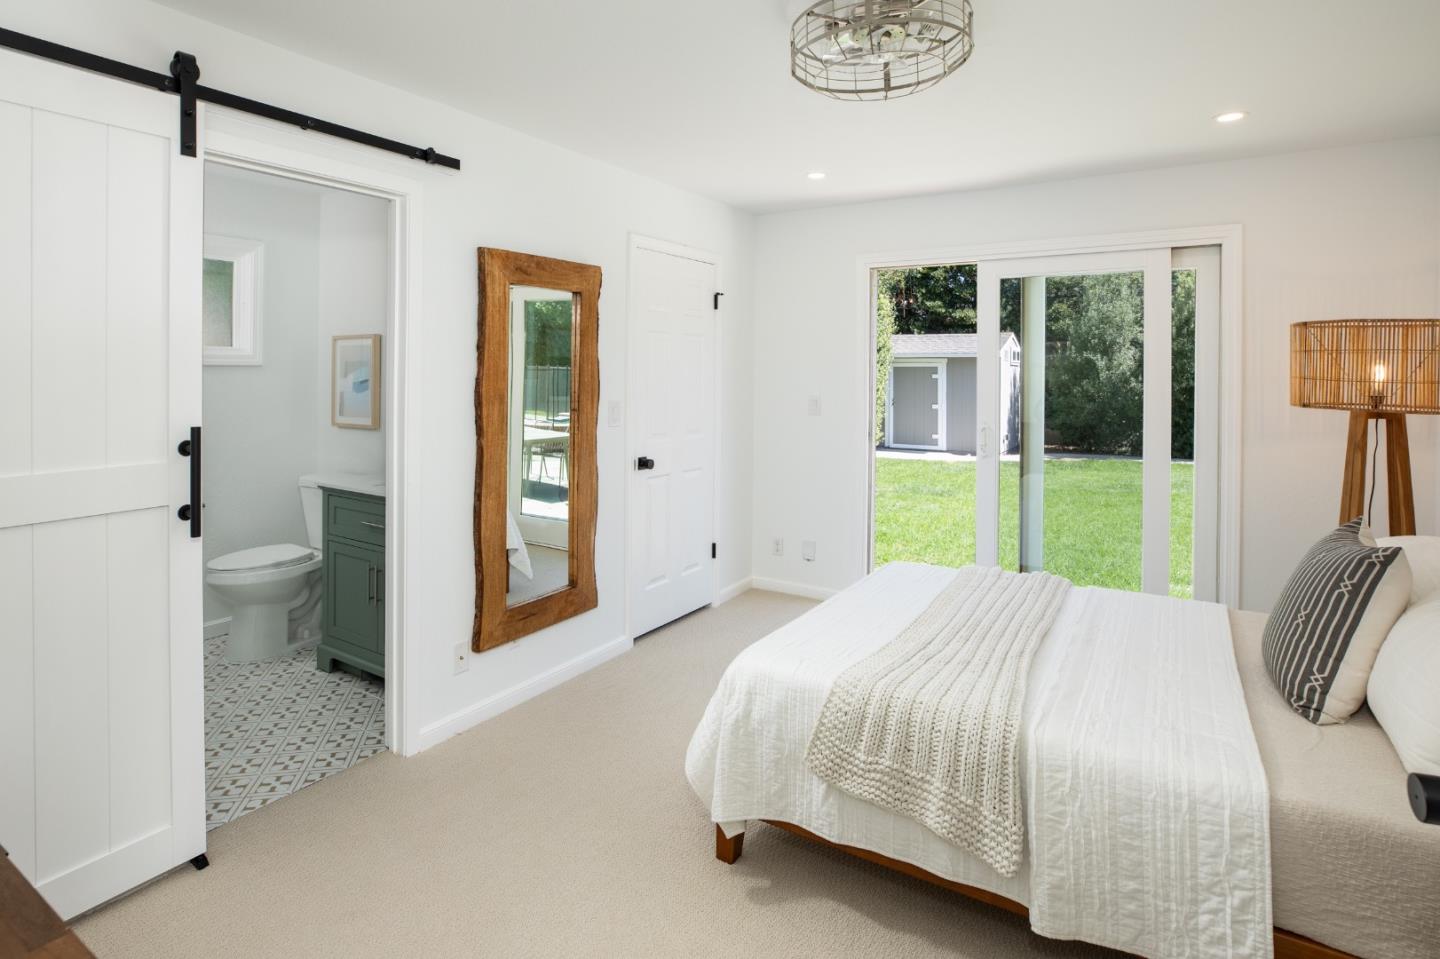
Bright bedroom with a white bed, sliding barn door, and glass doors opening onto a lawn.
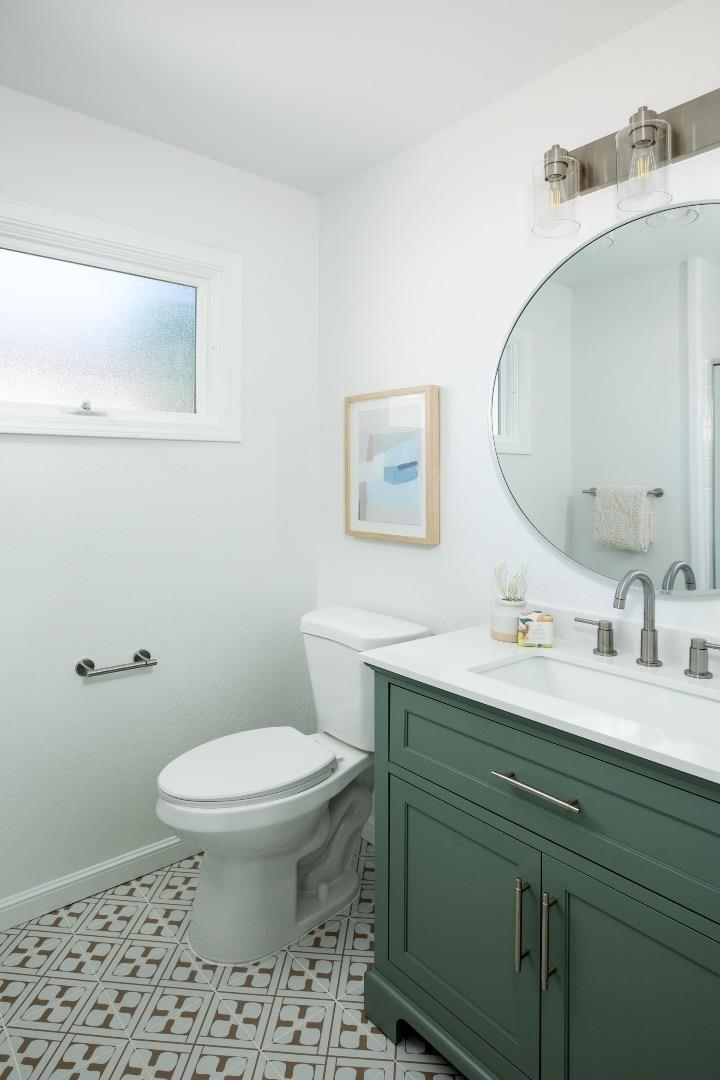
Bathroom with a deep green vanity, round mirror, and patterned tile floor.
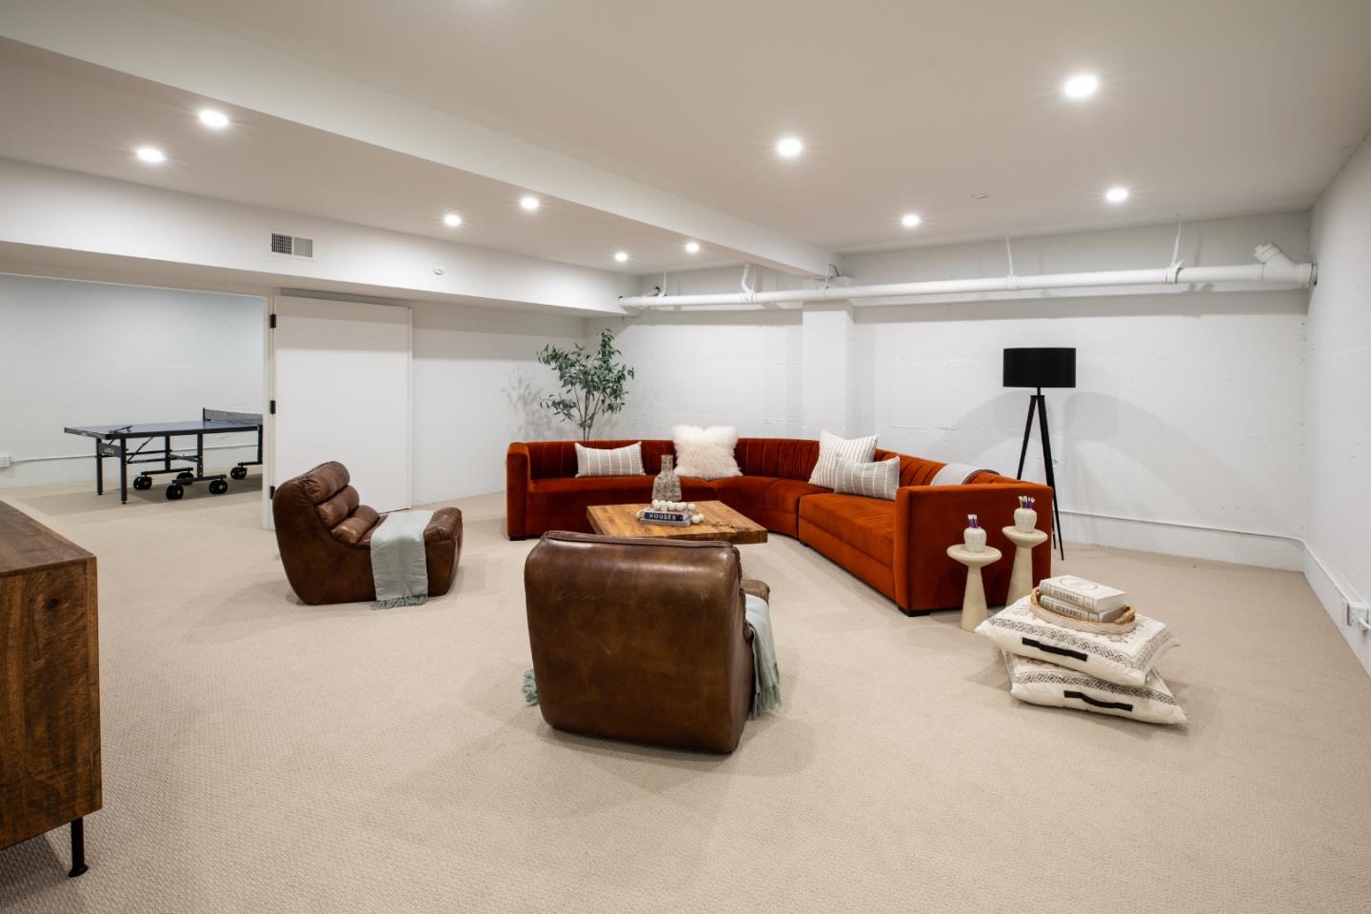
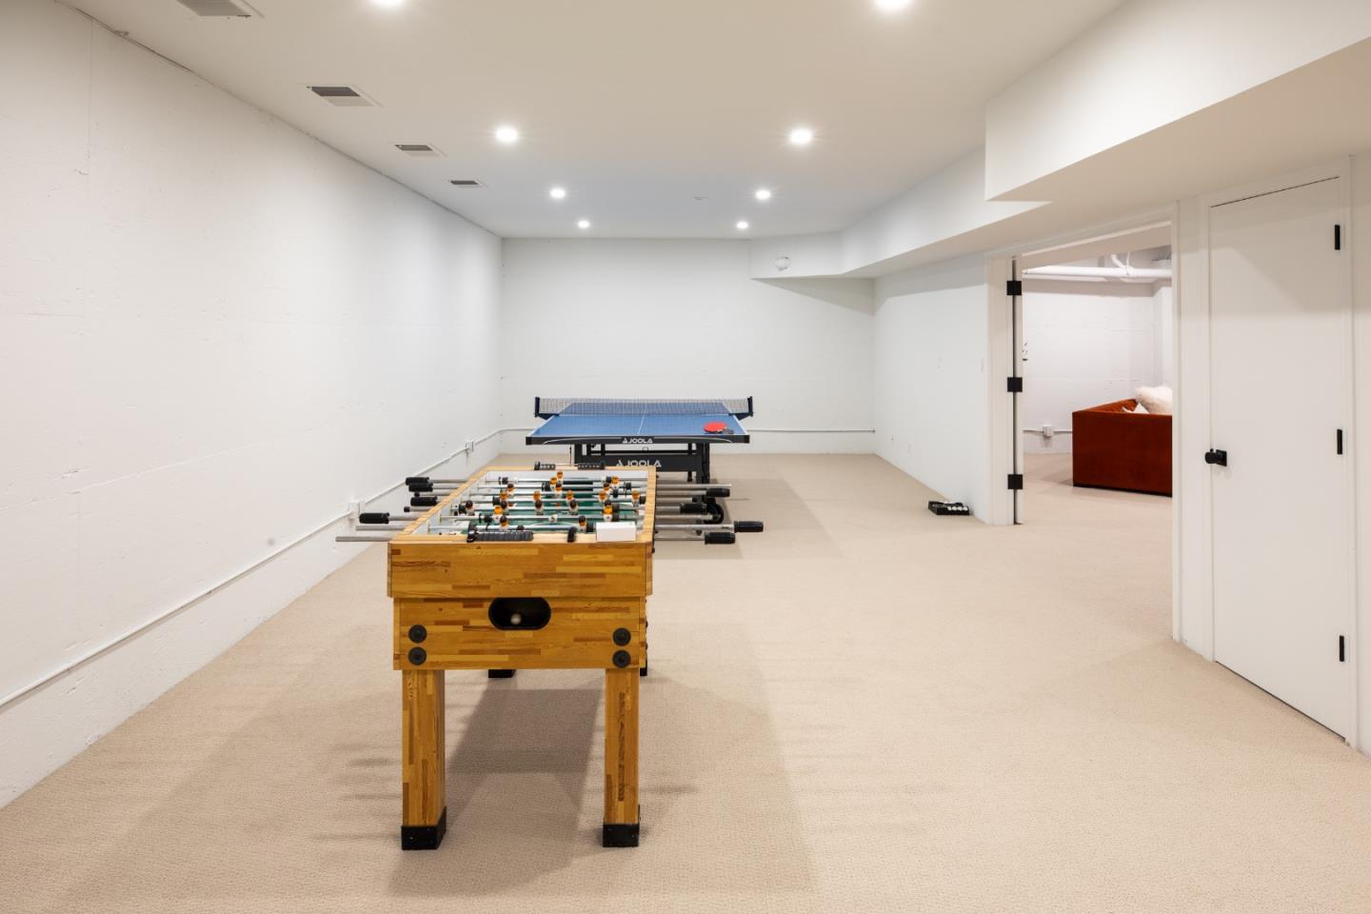
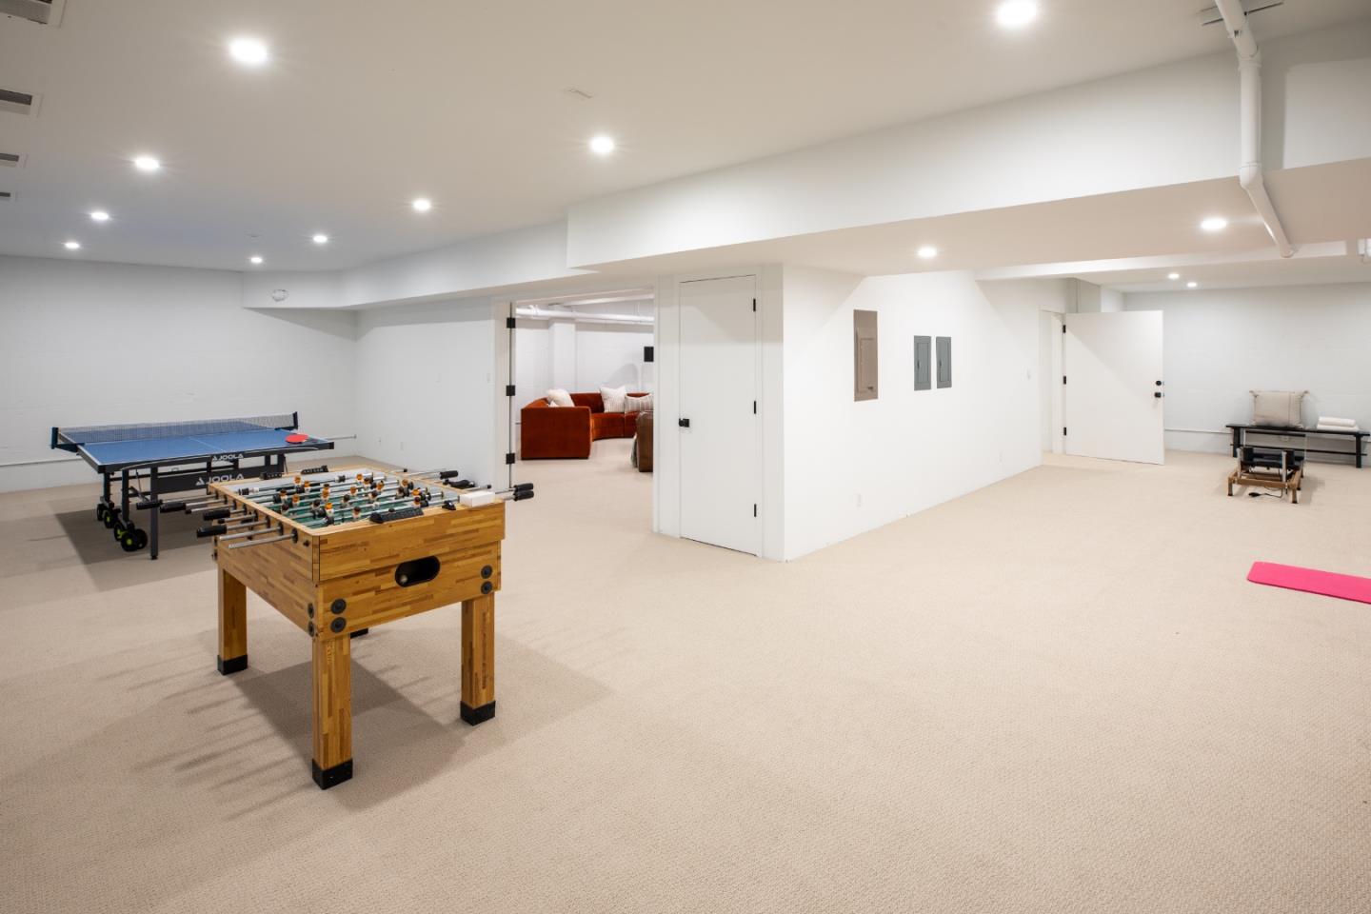
Basement recreation room with a rust-colored sectional sofa and ping-pong table.
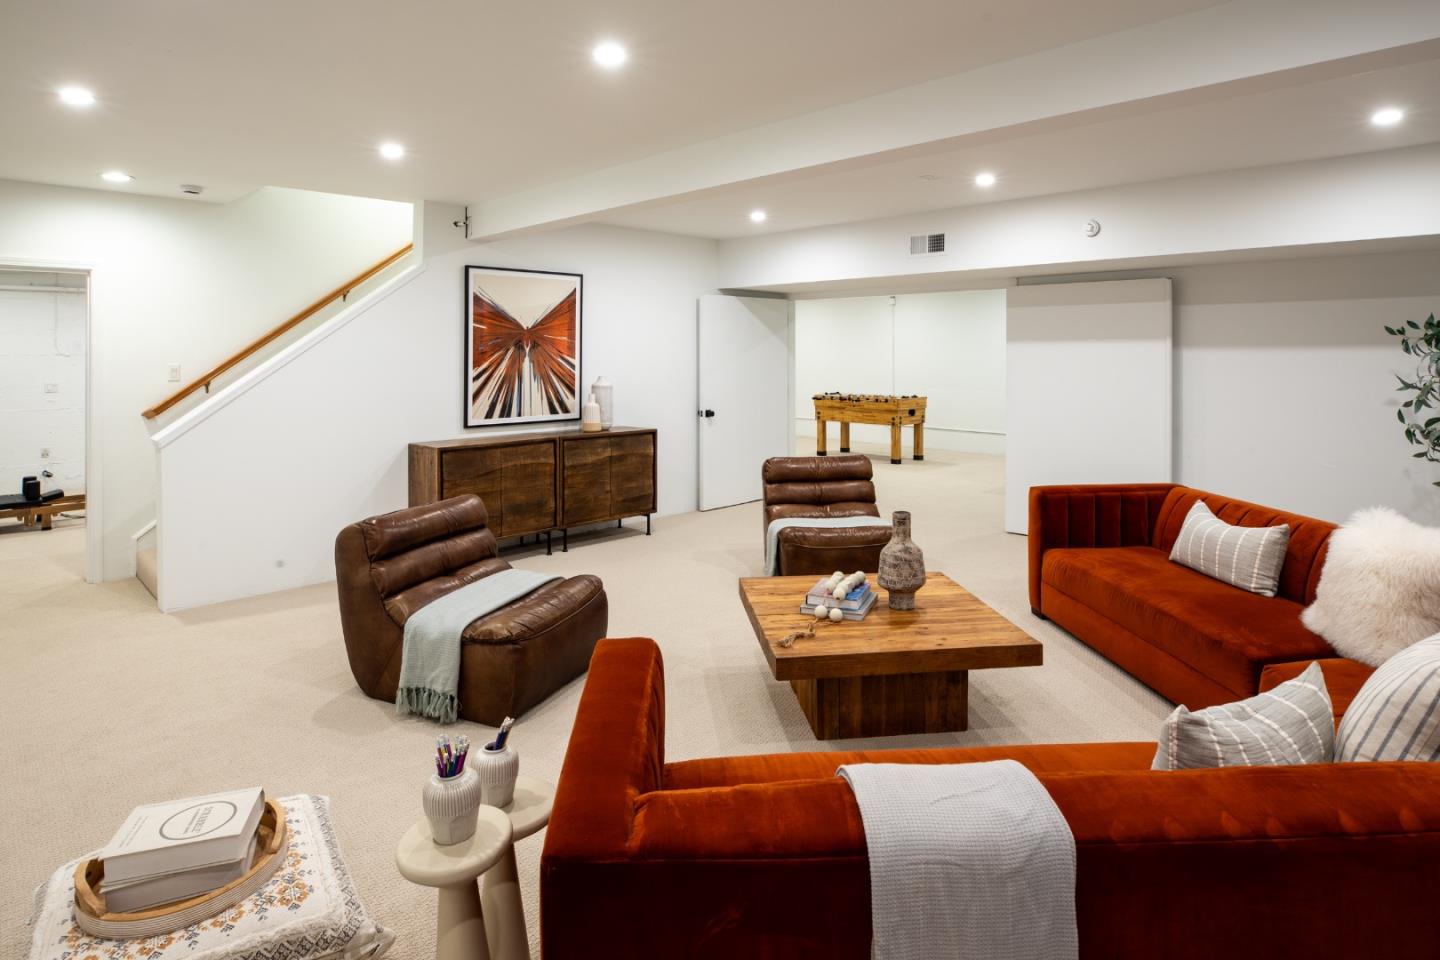
Staged lower-level living room with rust-colored sofas, leather chairs, and a foosball table in the adjoining room.
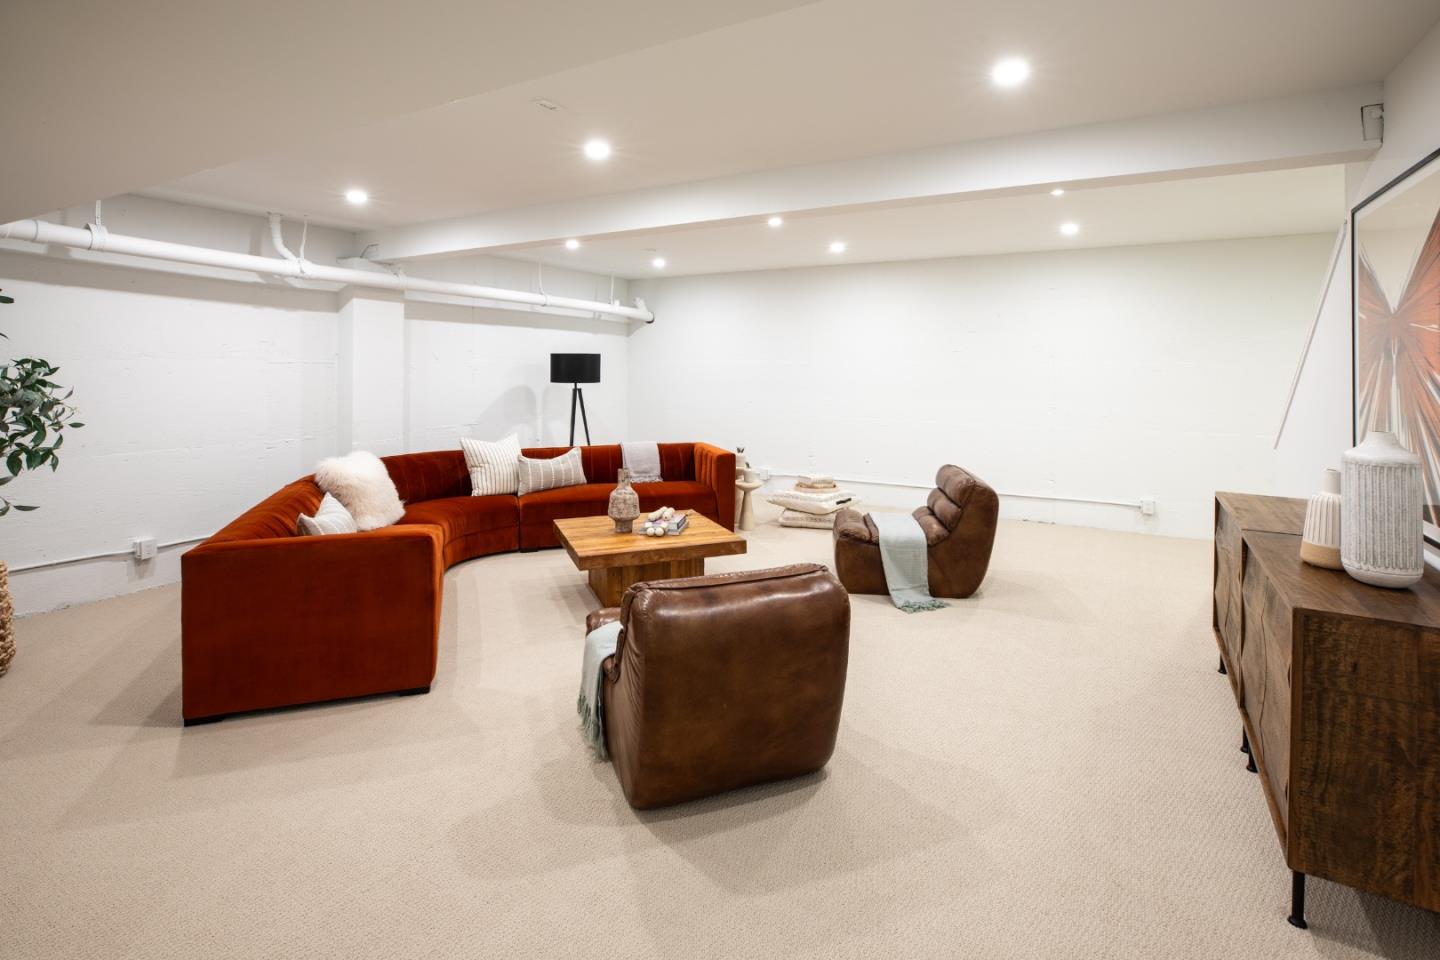
Living area with a rust-colored sectional, brown leather chairs, and a wooden coffee table.
Recreation room with a wooden foosball table and blue ping-pong table.
Basement game room with ping-pong and foosball tables and a sitting area beyond.
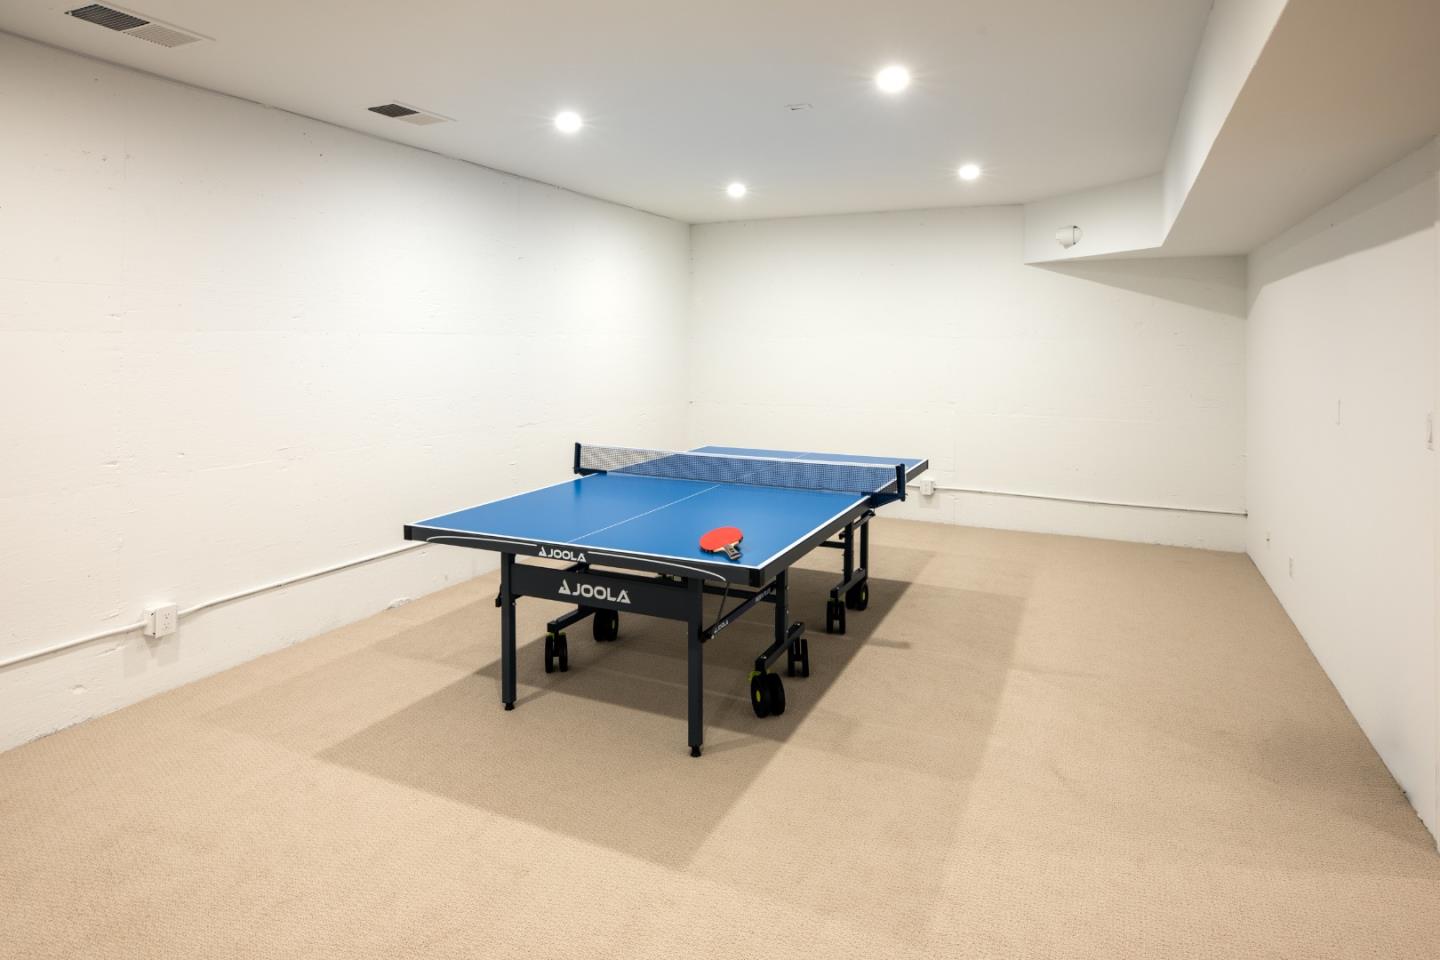
Game room with a blue ping-pong table and beige carpet.
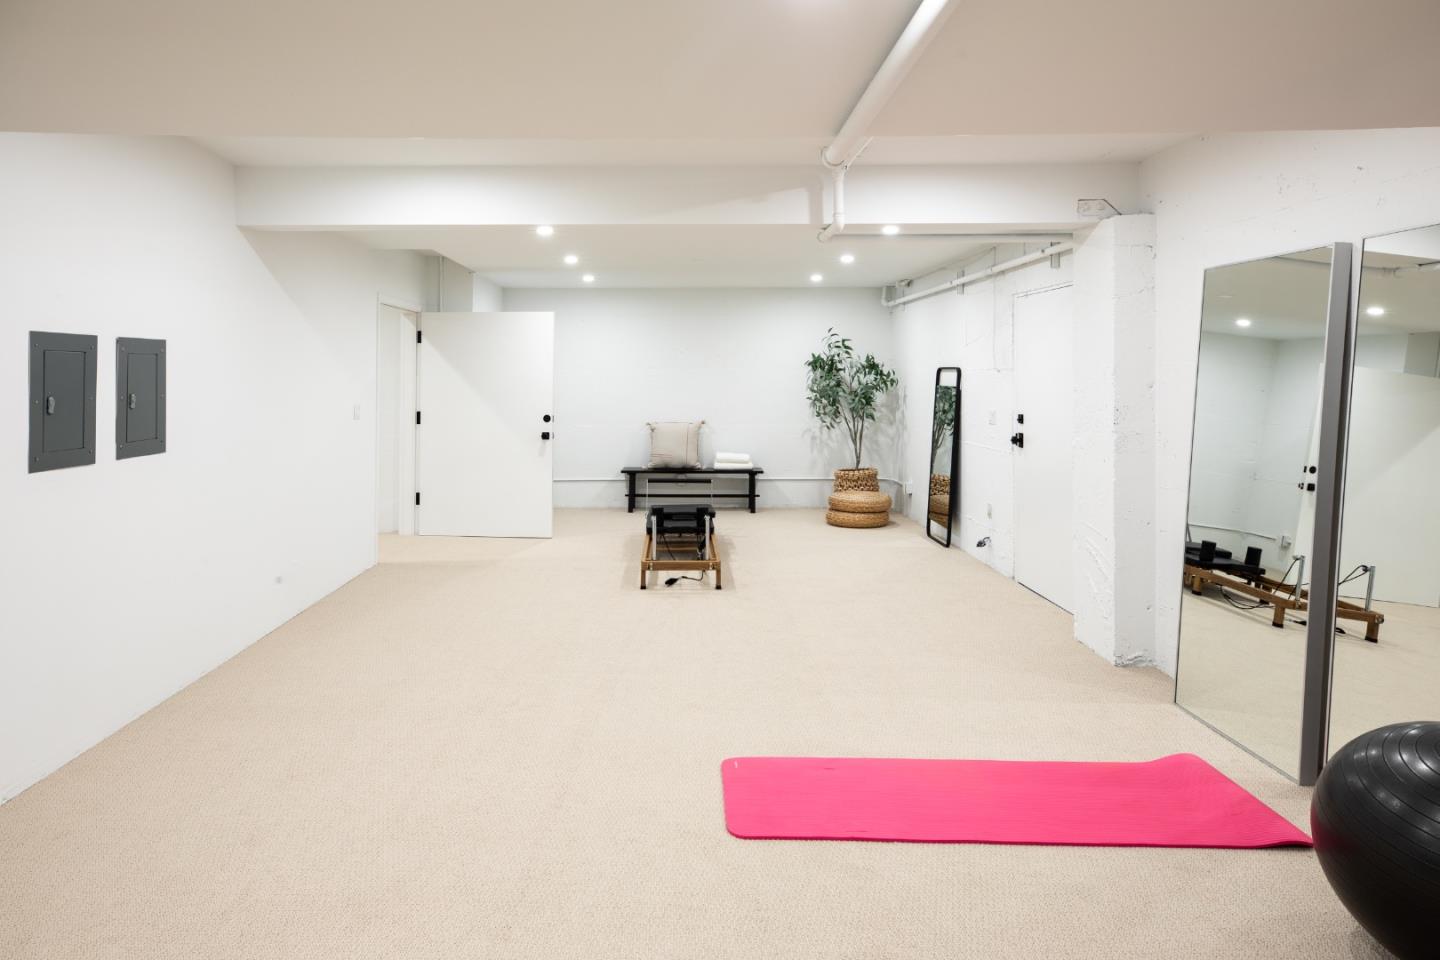
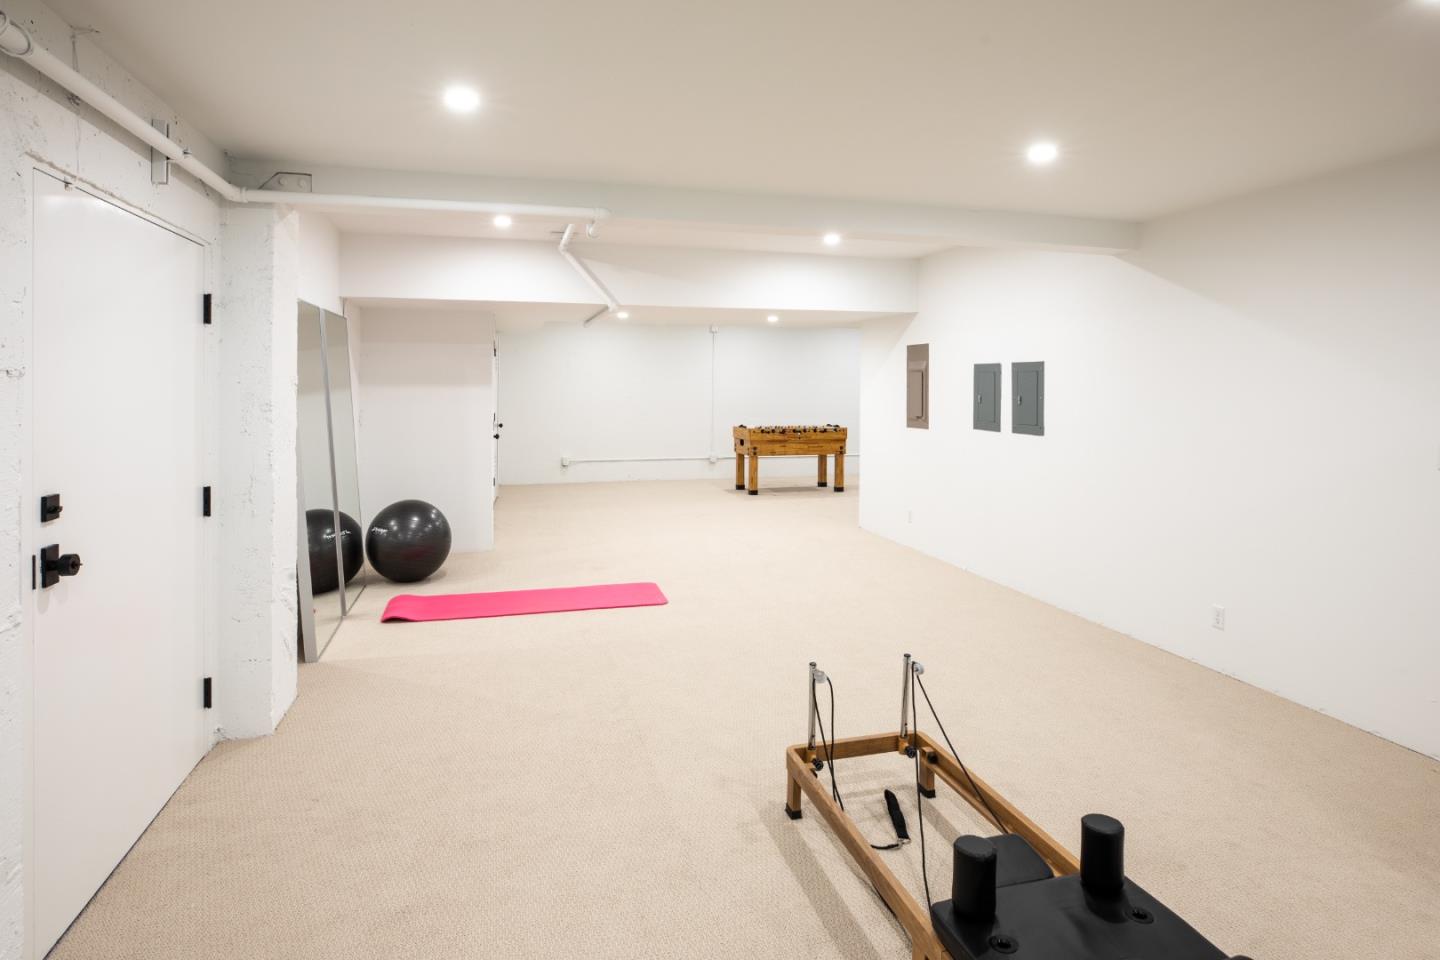
Exercise room with a pink yoga mat, mirrored panels, and a black exercise ball.
Basement gym with Pilates equipment, exercise balls, and a pink yoga mat.
Two-story foyer with a white staircase, arched window, and modern chandeliers.
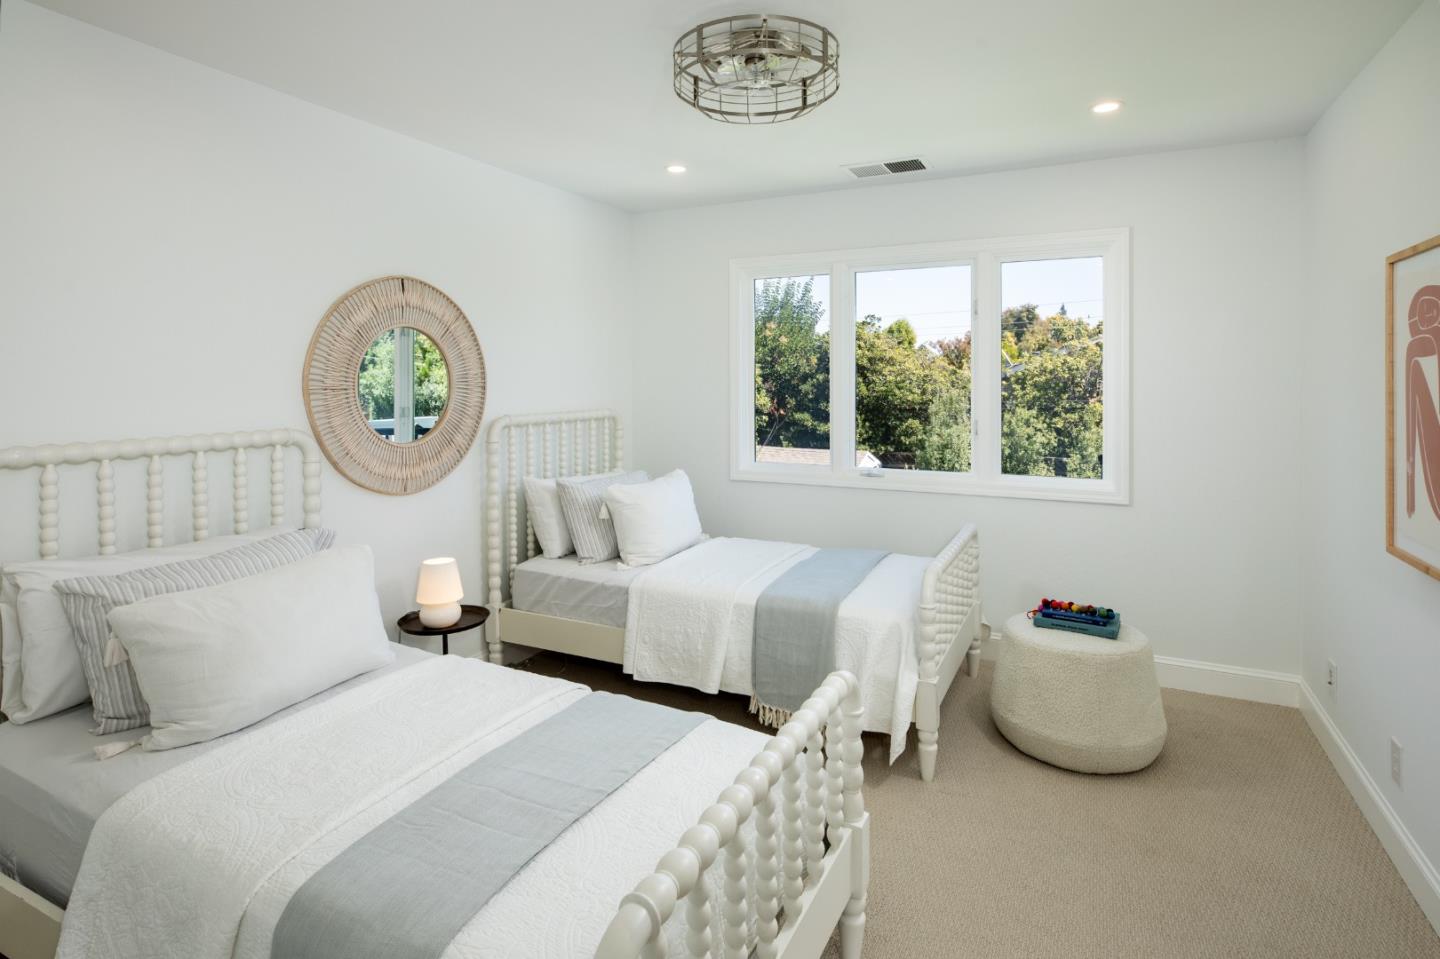
Bedroom with two white beds, pale blue accents, a woven mirror, and a large window overlooking trees.
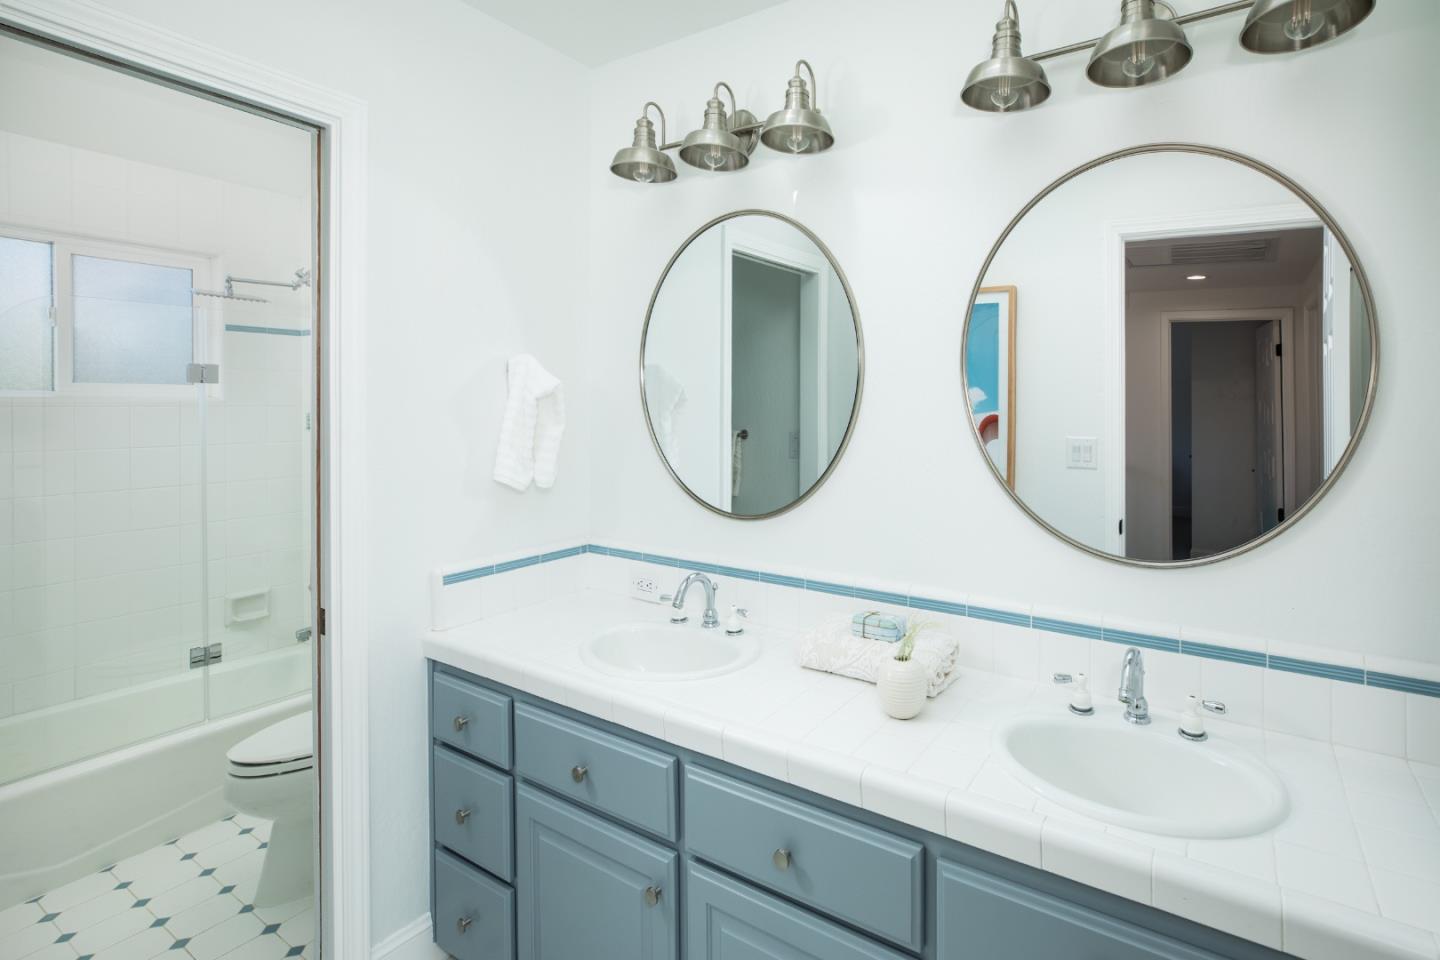
Bathroom with a blue-gray double vanity, two oval mirrors, and a glass-enclosed tub and shower.
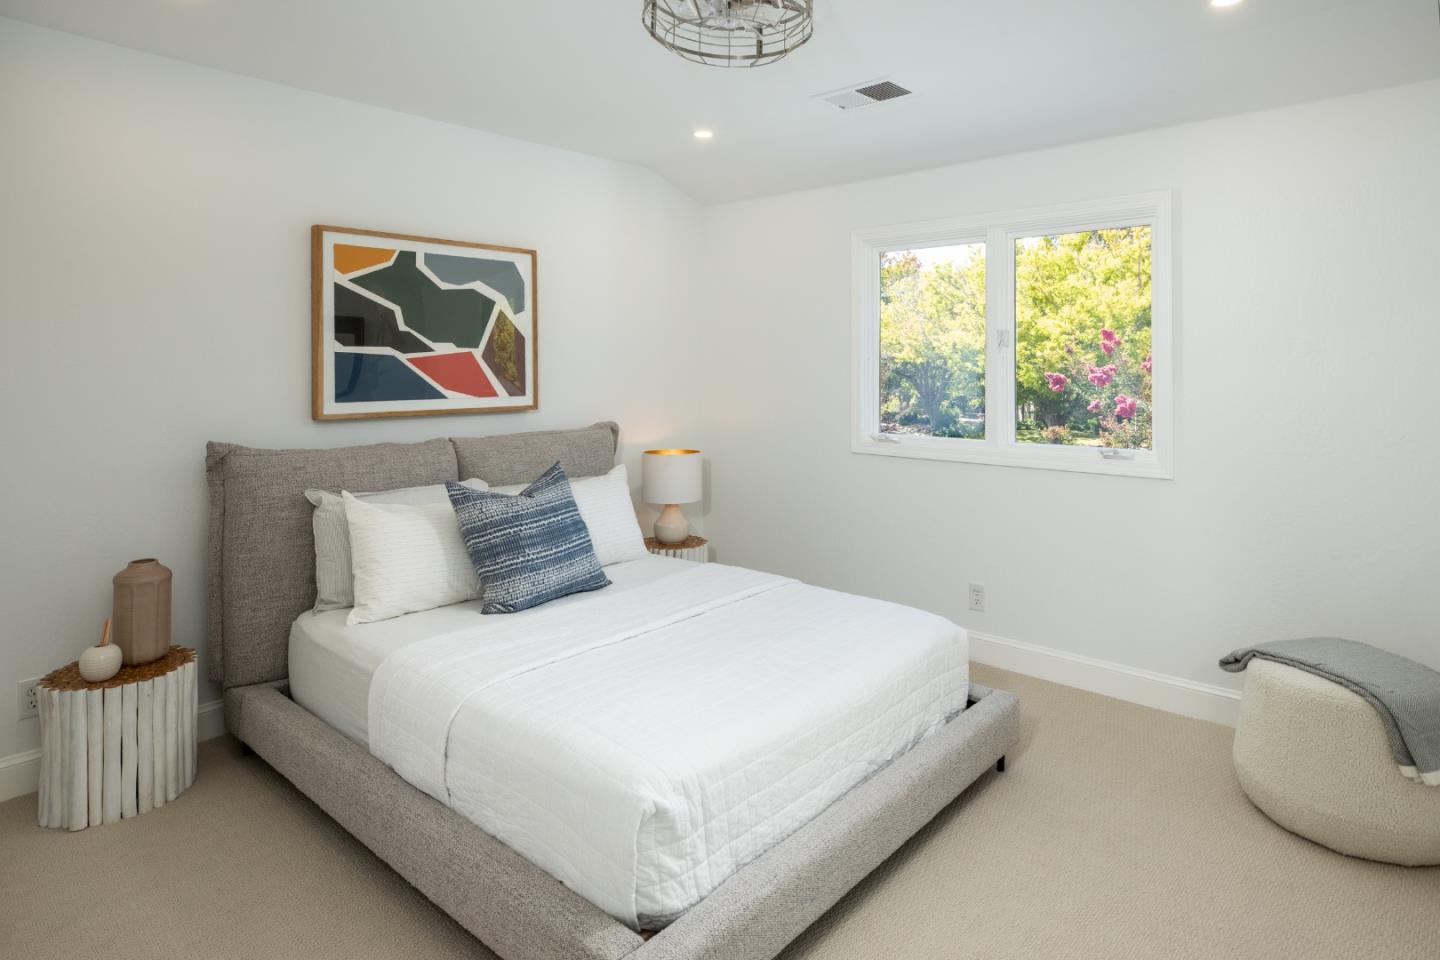
Staged bedroom with a gray upholstered bed, abstract artwork, and a window overlooking greenery.
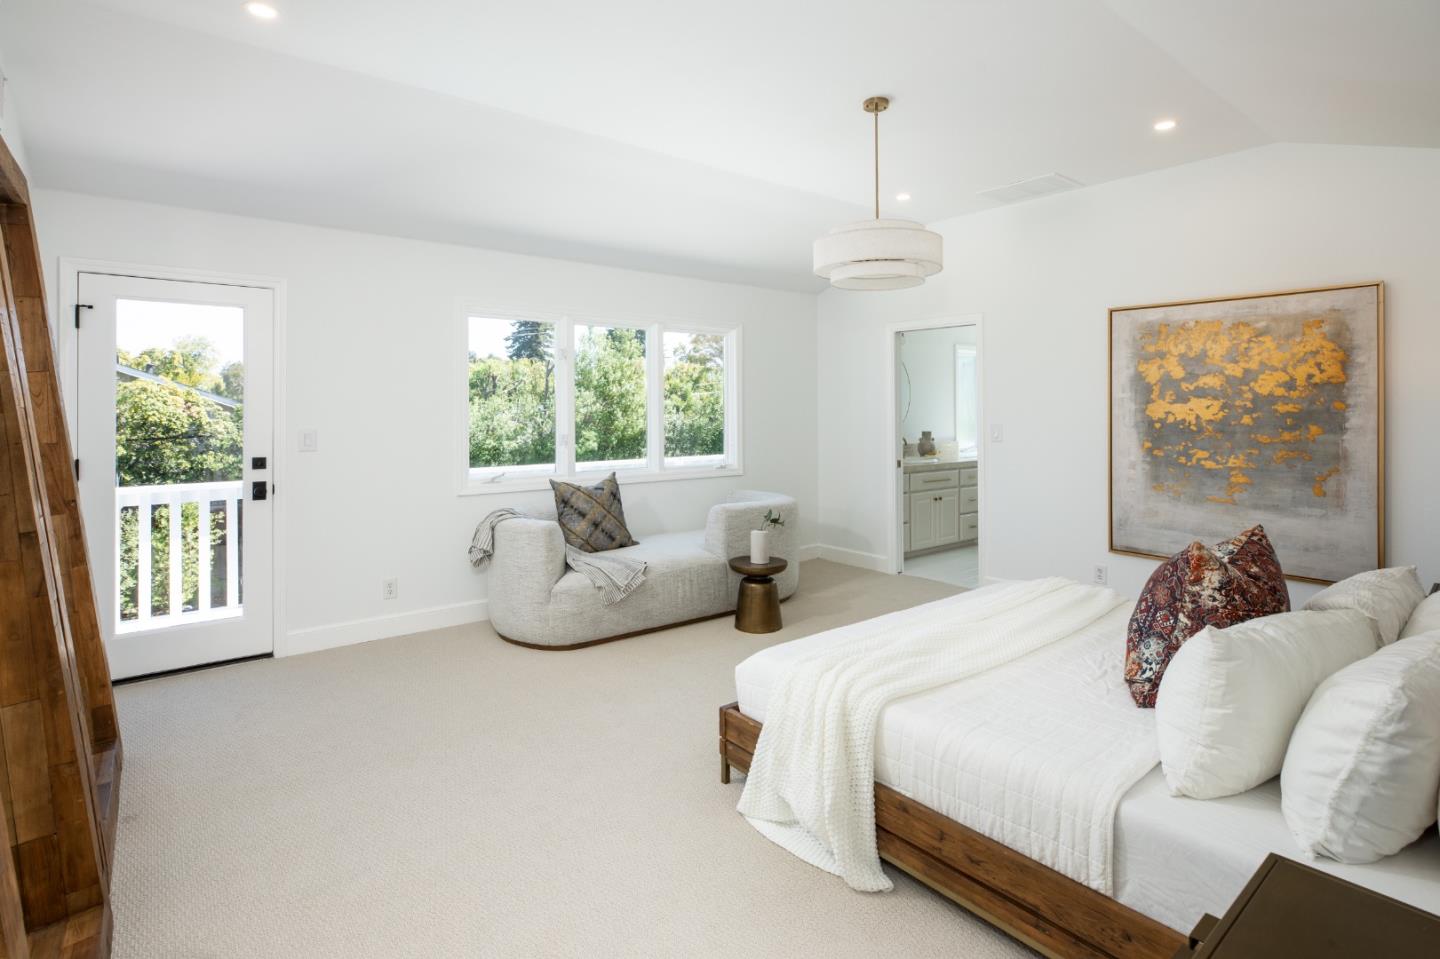
Bedroom with a white bed, sitting area, and windows overlooking trees.
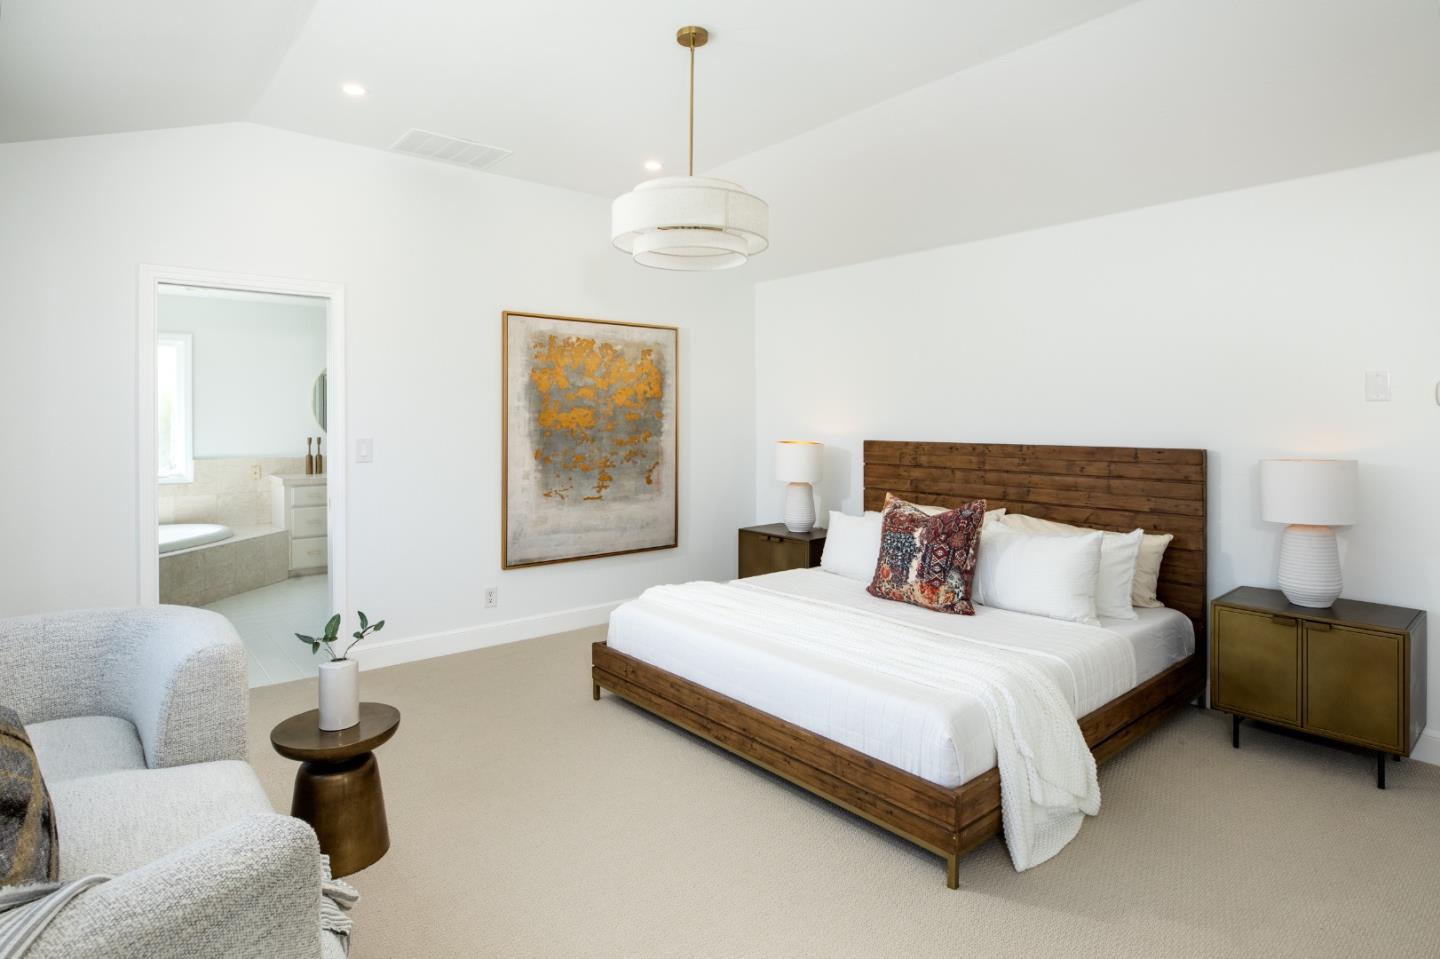
Staged bedroom with a rustic wood bed, white bedding, abstract art, and an adjoining bathroom.
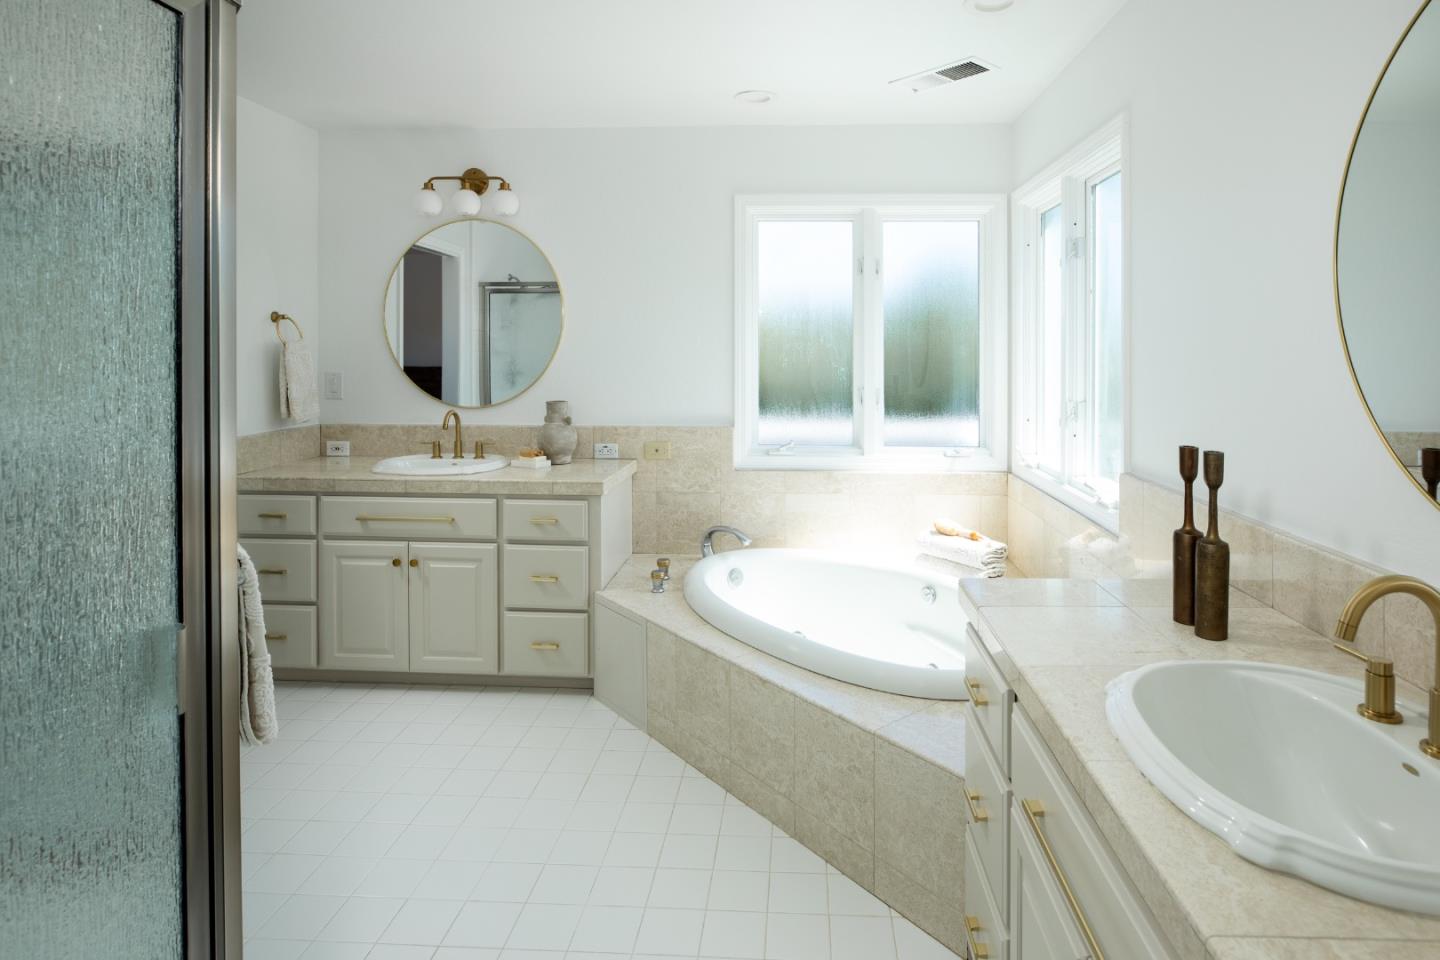
Bright bathroom with a built-in soaking tub beneath large windows and a white vanity with brass fixtures.
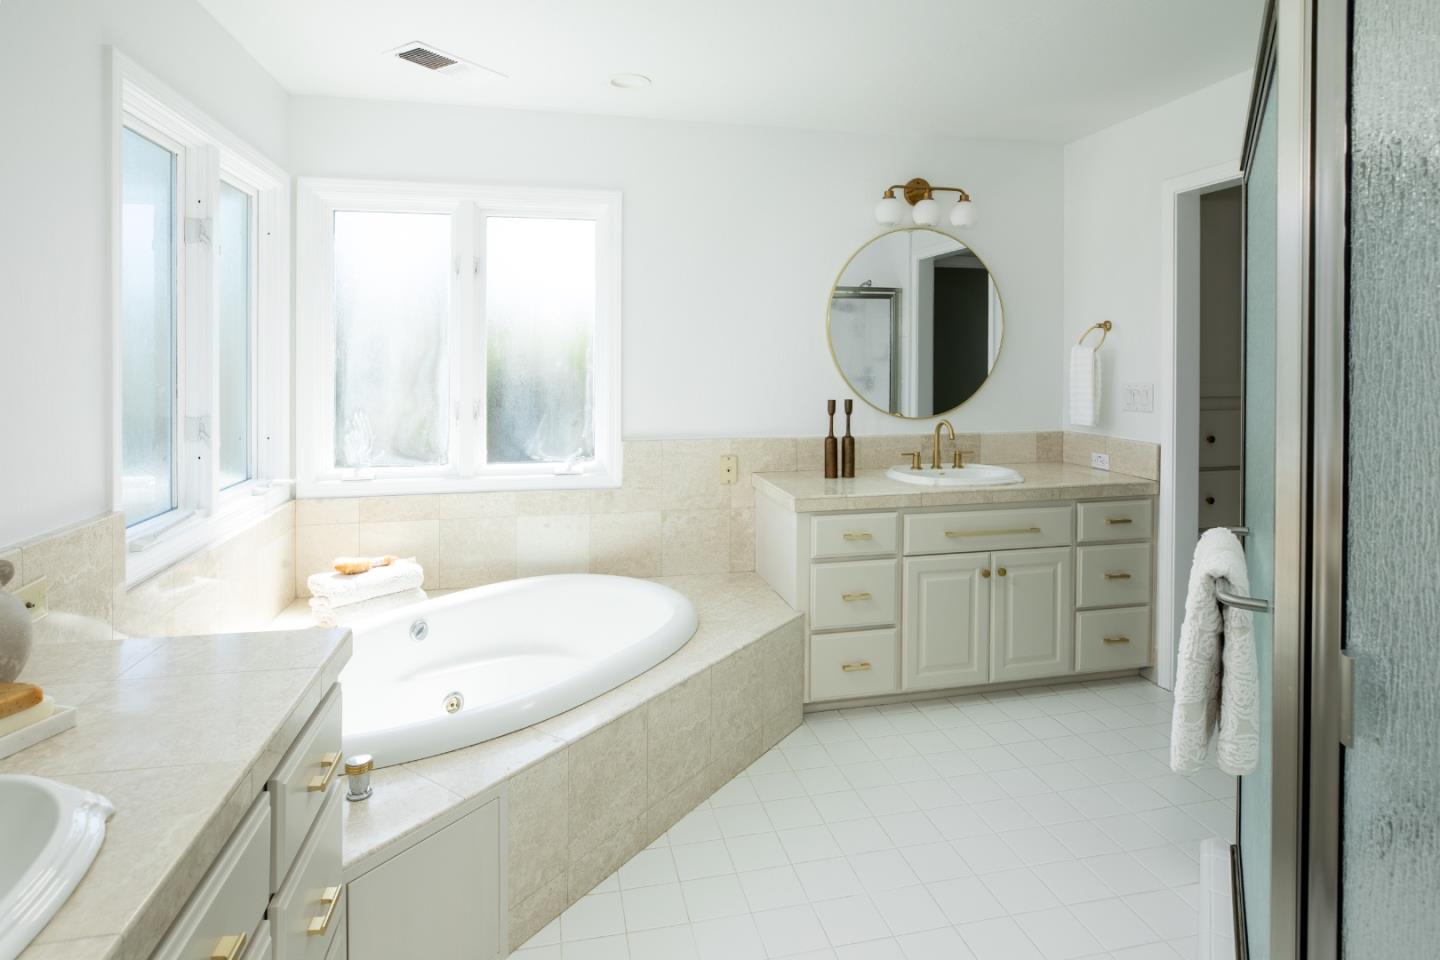
Primary bathroom with a tiled soaking tub, two vanities, and large frosted windows.
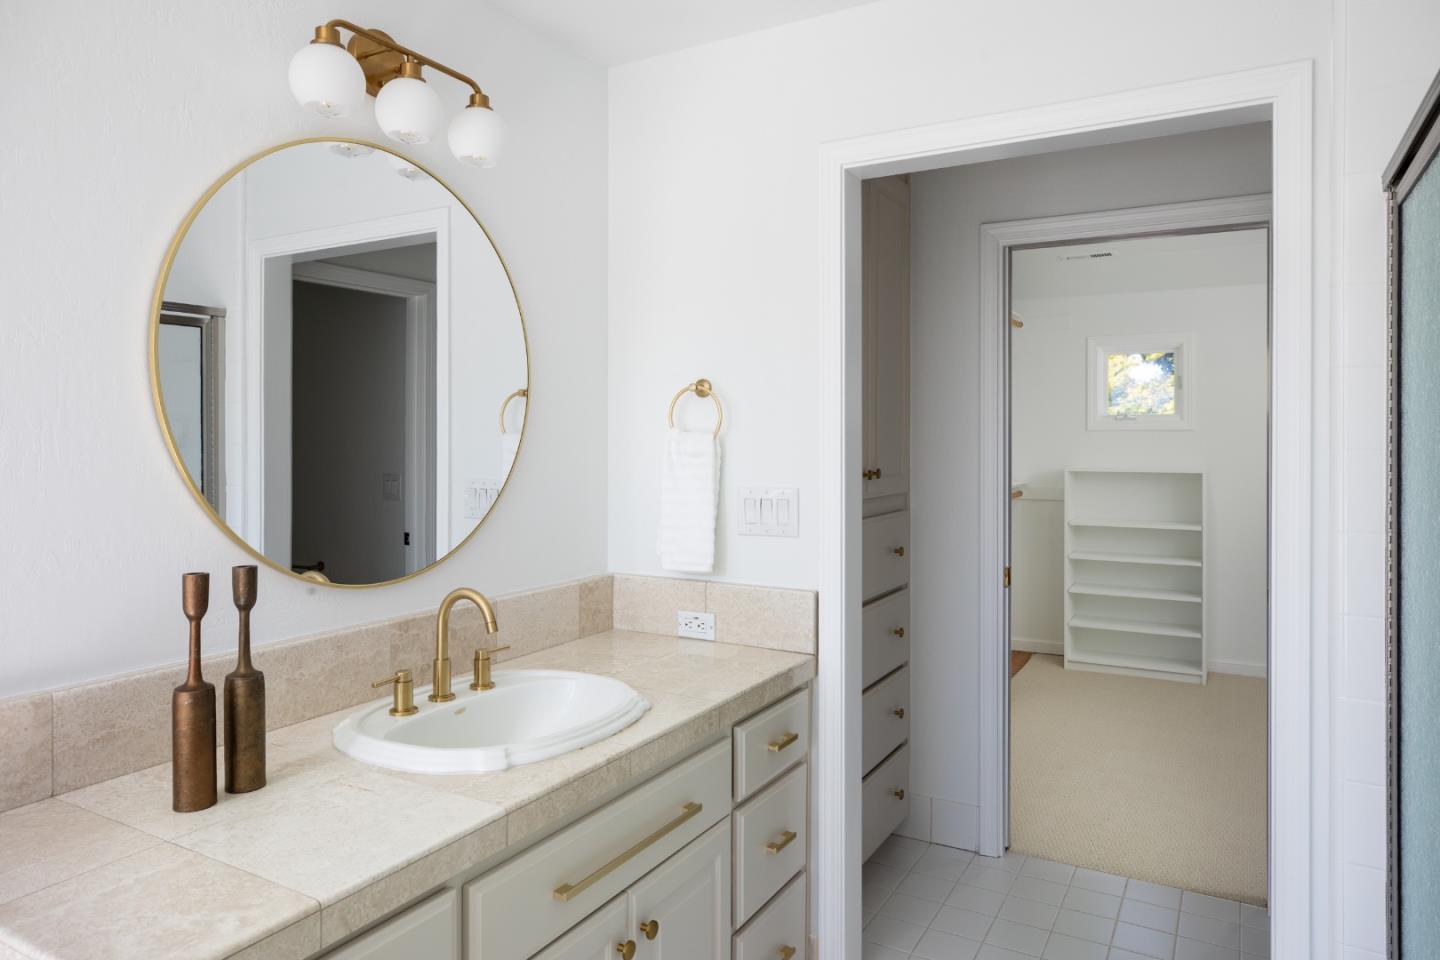
Bathroom vanity with a round gold-framed mirror and doorway to a carpeted dressing area.
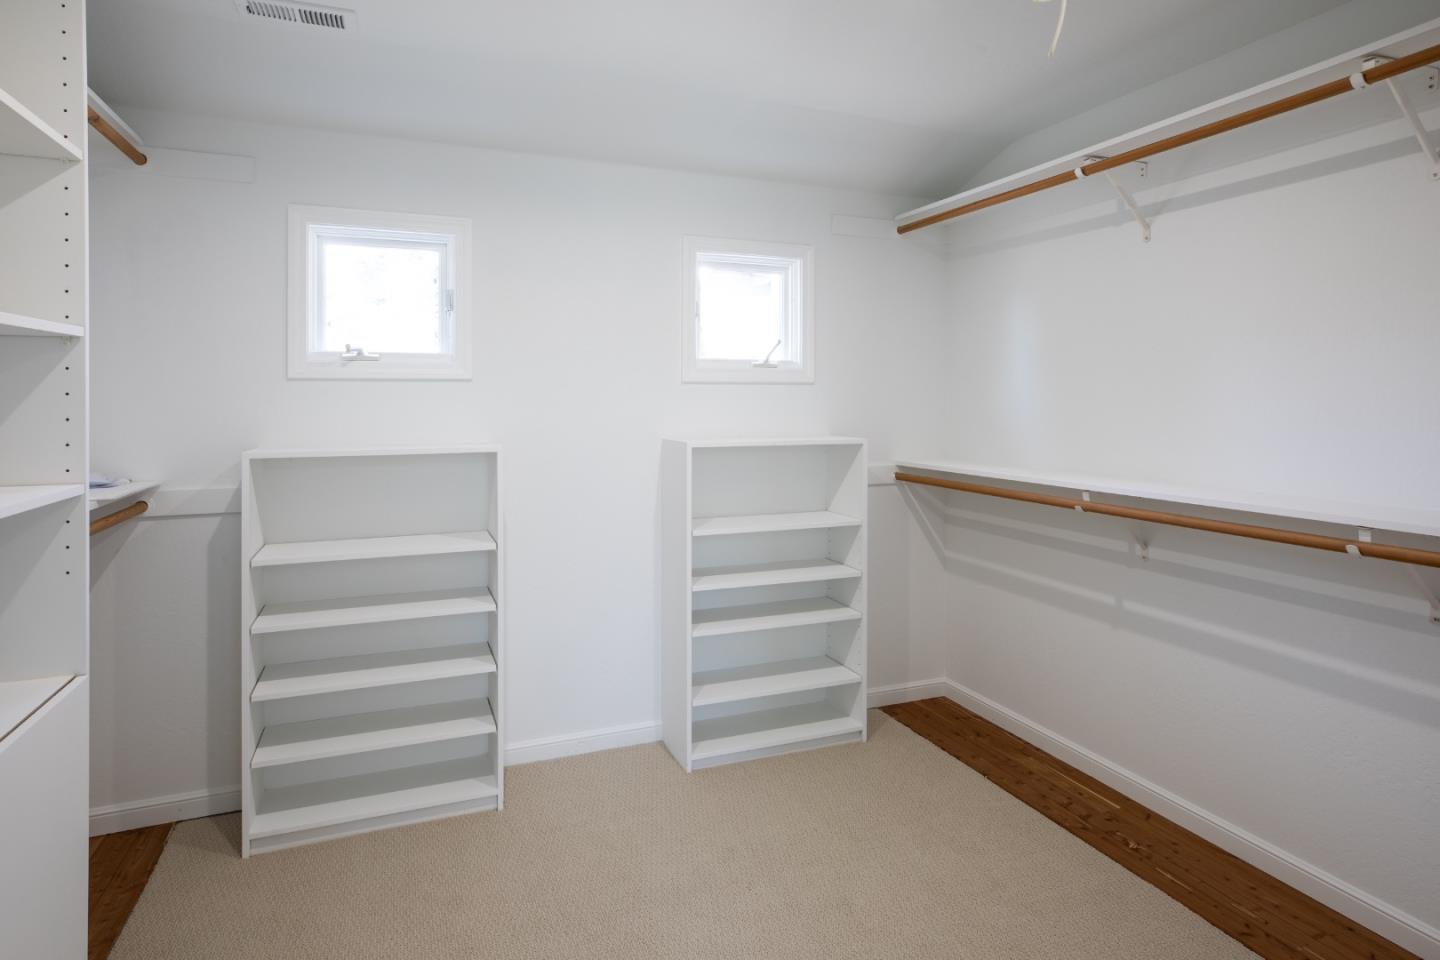
Walk-in closet with white shelves, wooden hanging rods, two windows, and carpet bordered by hardwood.
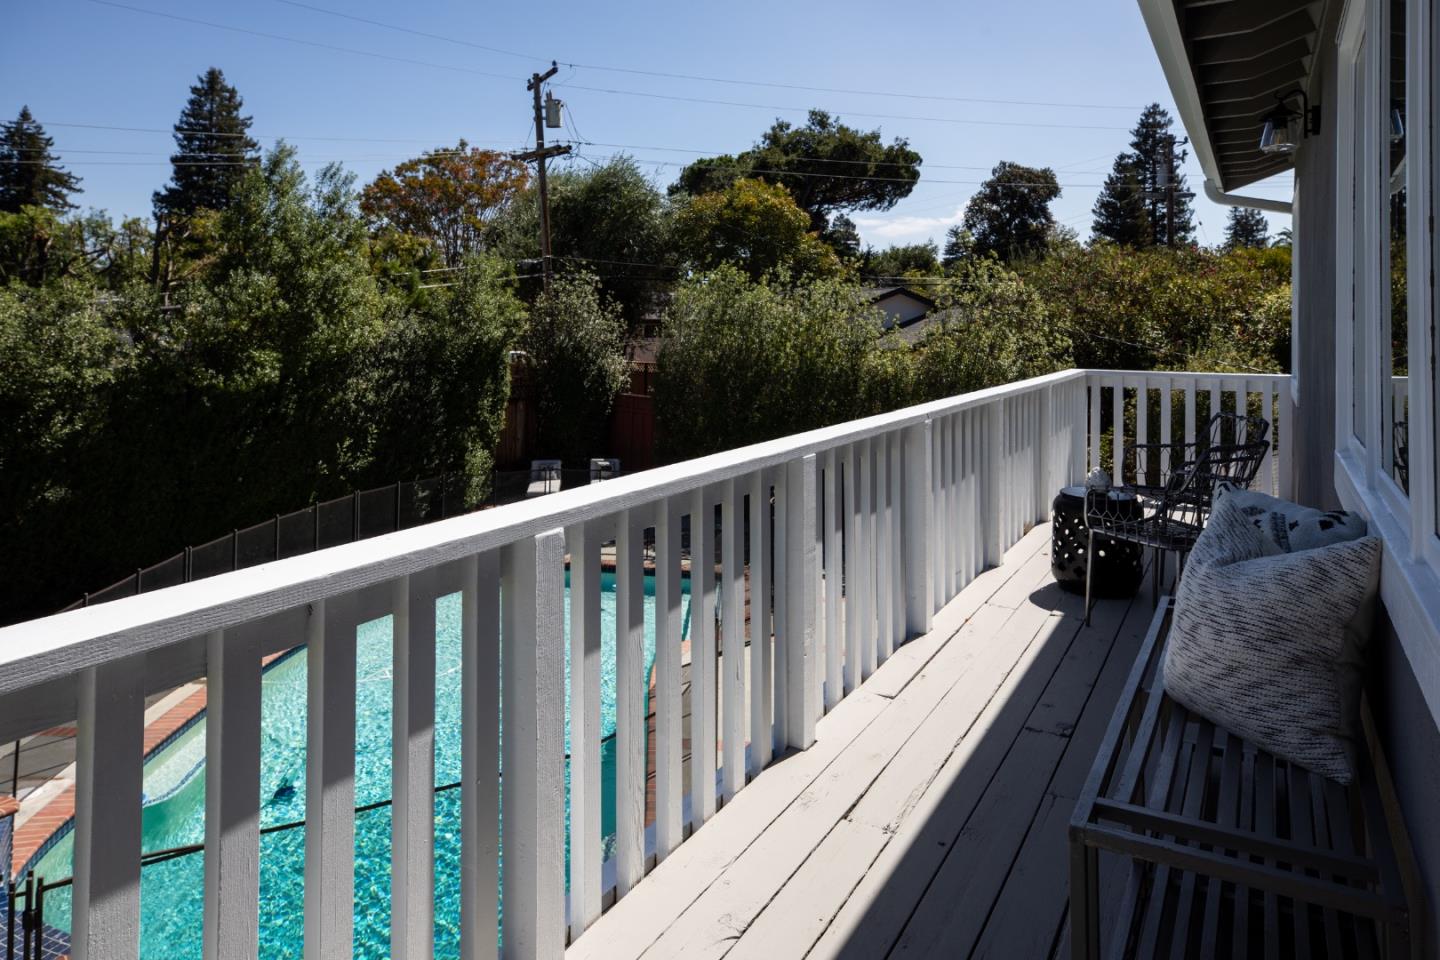
White-railed balcony with outdoor seating overlooking a turquoise swimming pool.
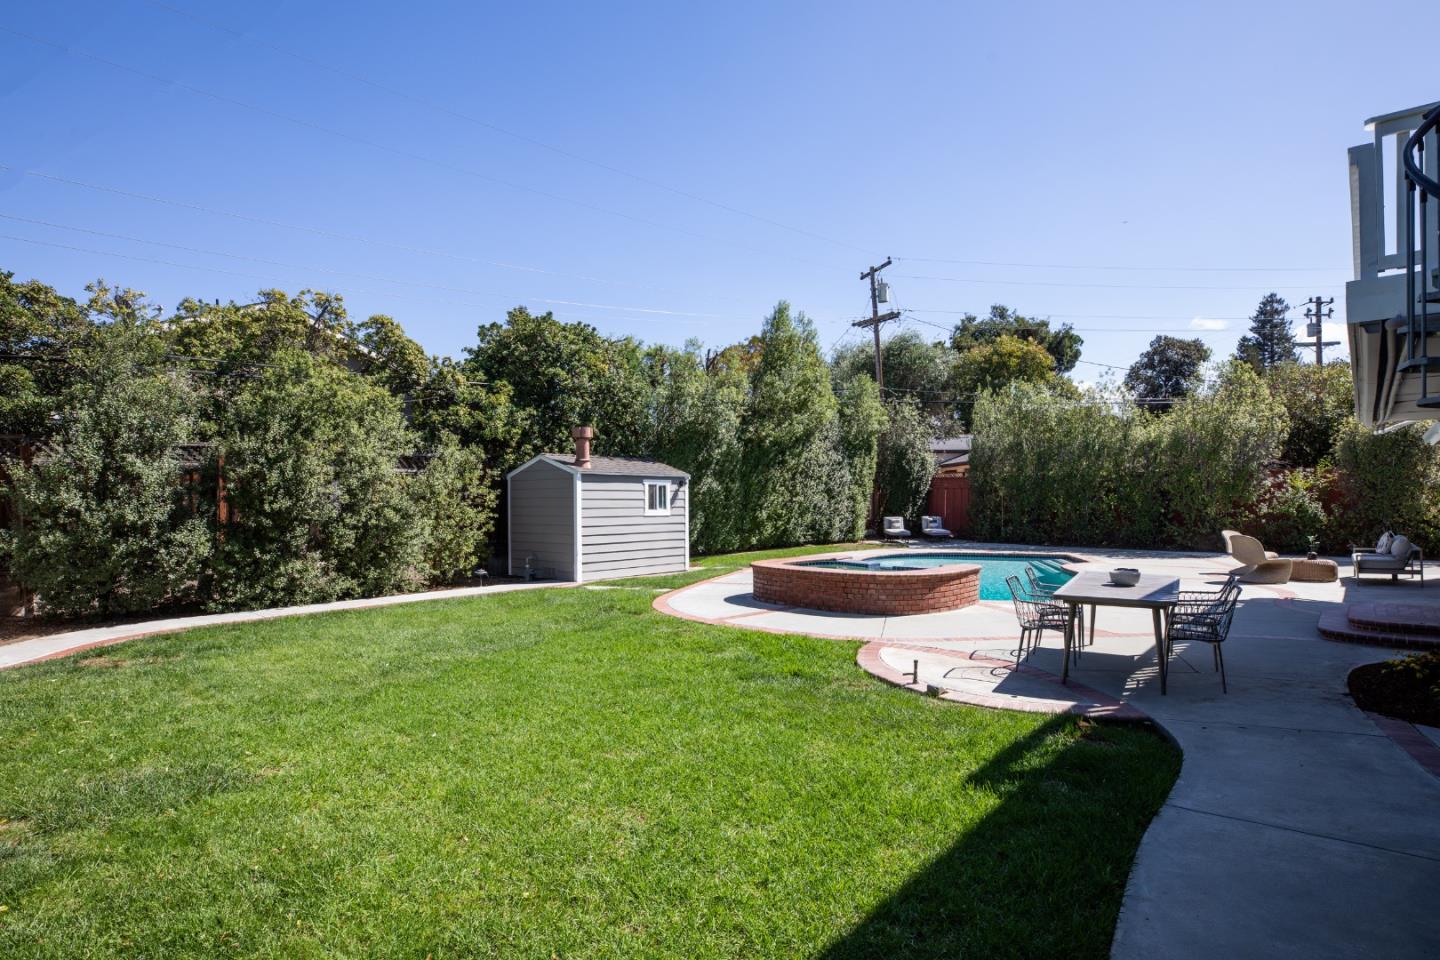
Backyard pool and raised brick spa beside a broad lawn, patio dining area, and gray shed.
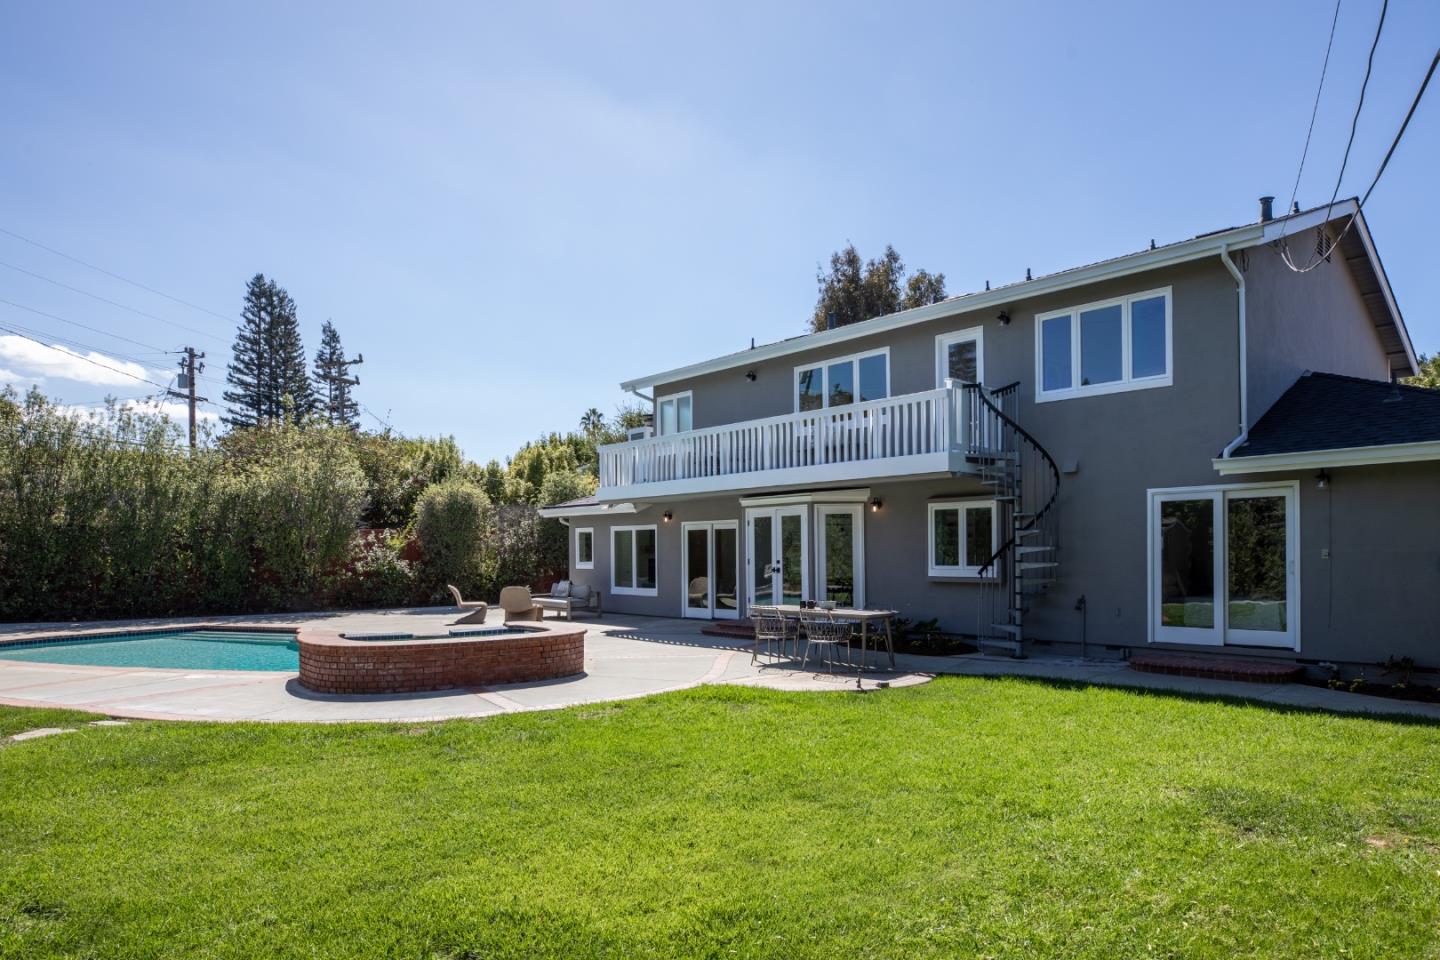
Two-story gray house with a white balcony, spiral staircase, backyard pool, raised brick spa, and broad lawn.
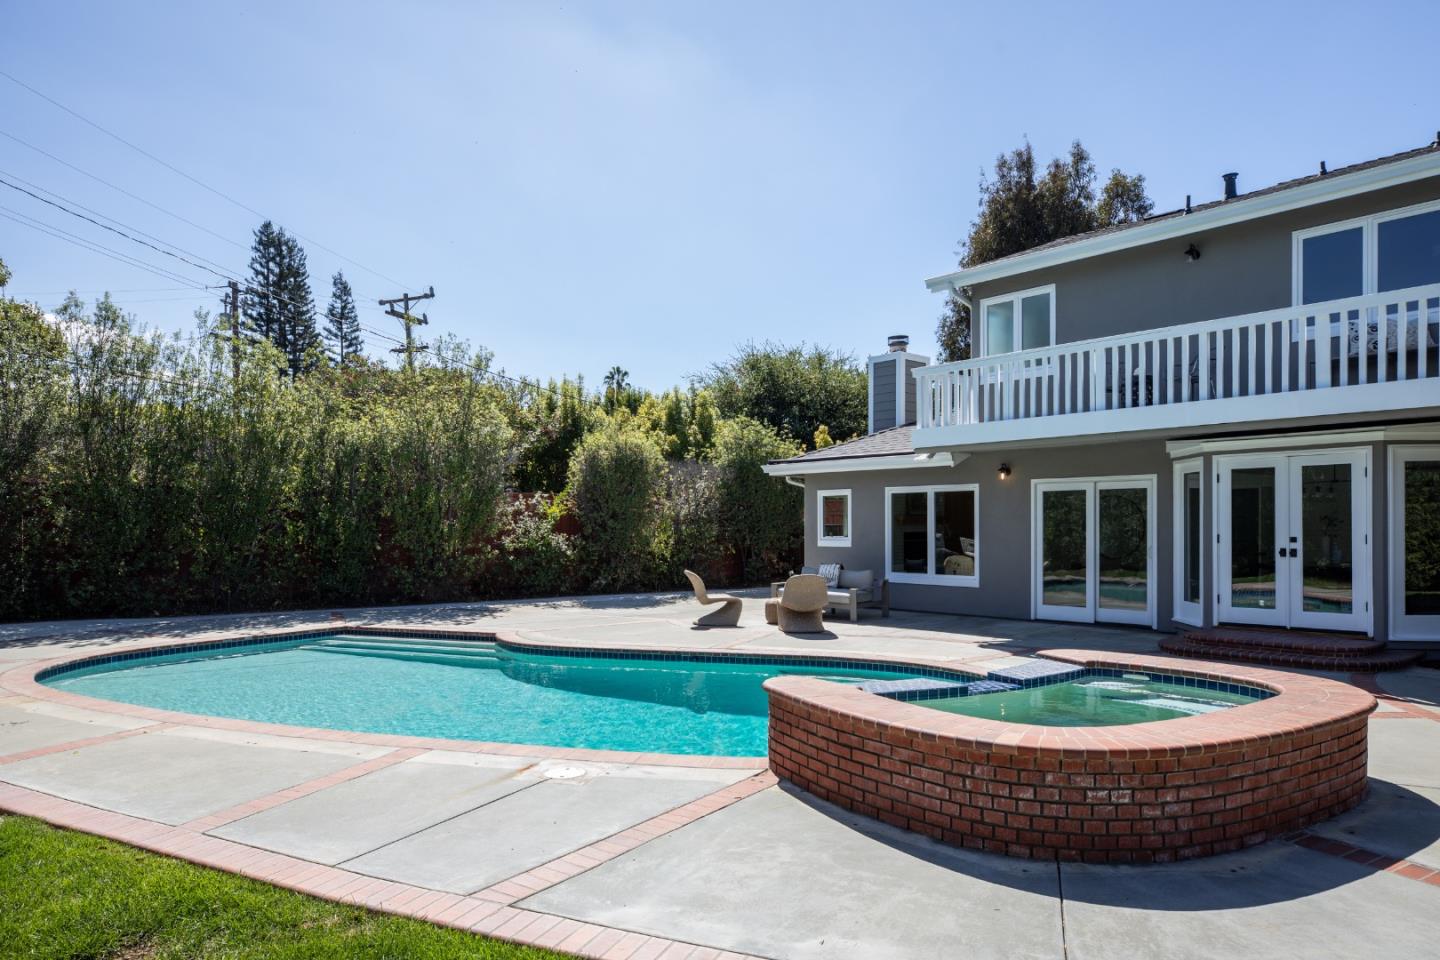
Backyard pool and raised brick spa beside a gray home with a white-railed balcony.
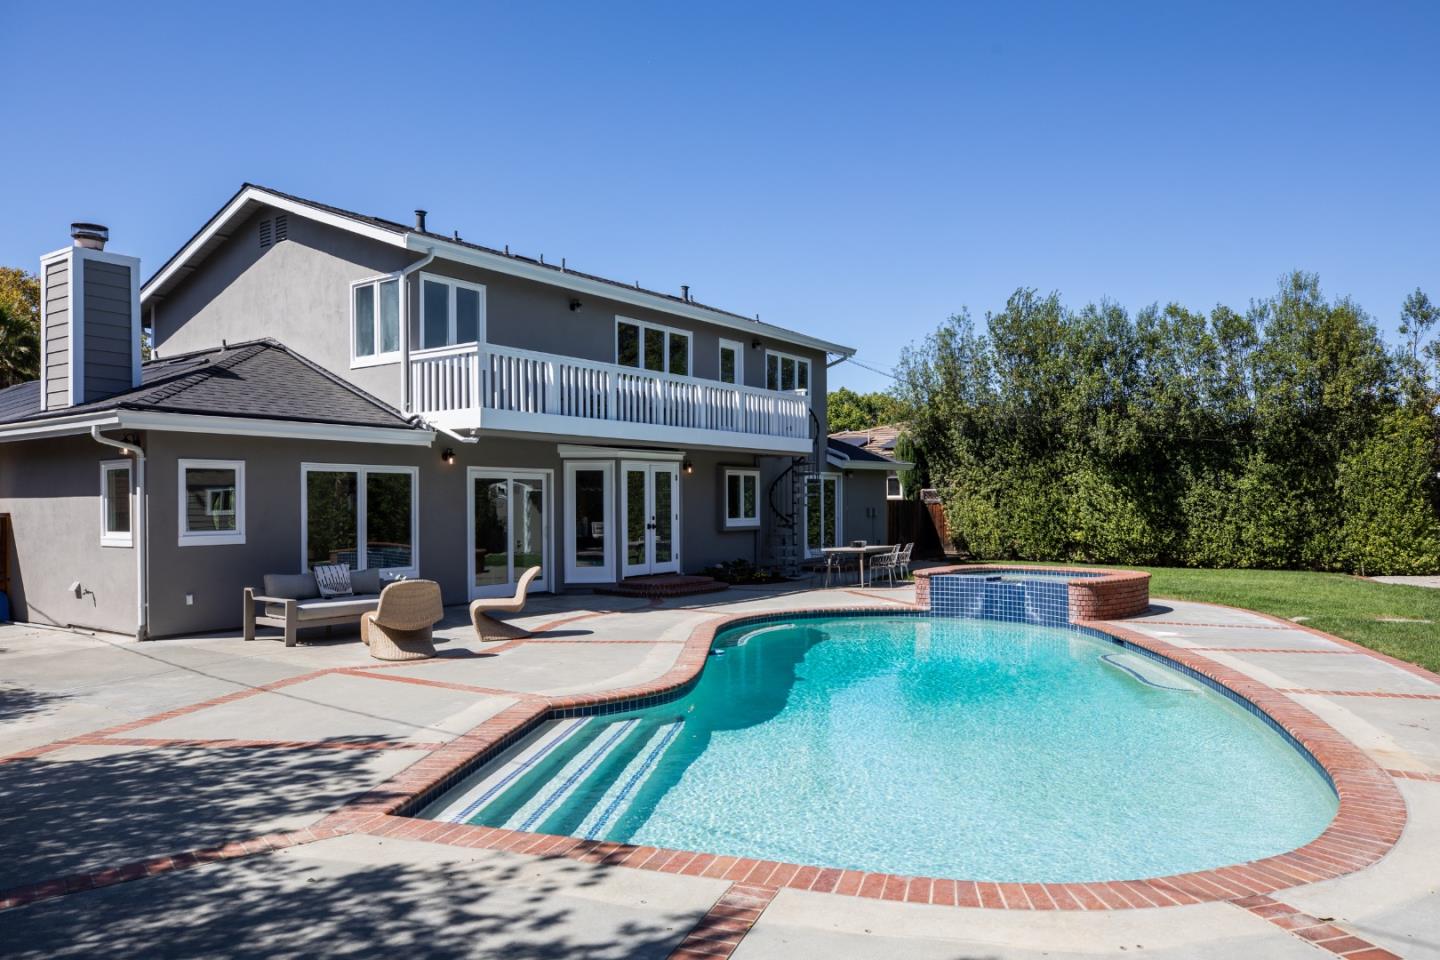
Two-story gray house with a white balcony beside a curved pool and raised spa.
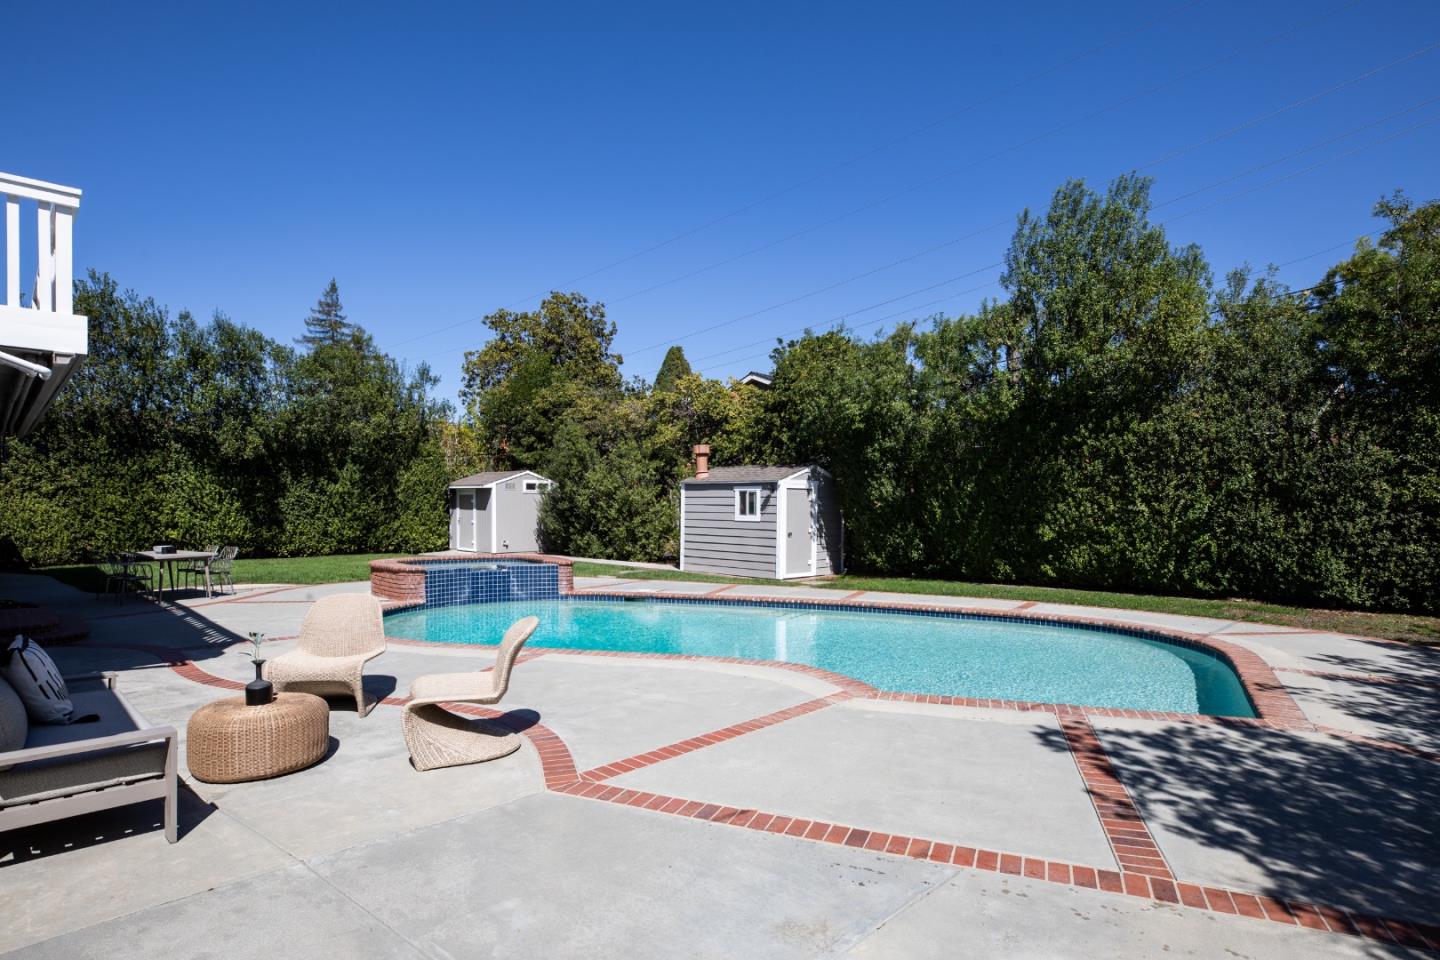
Outdoor pool with brick edging, patio furniture, tall hedges, and two small sheds.
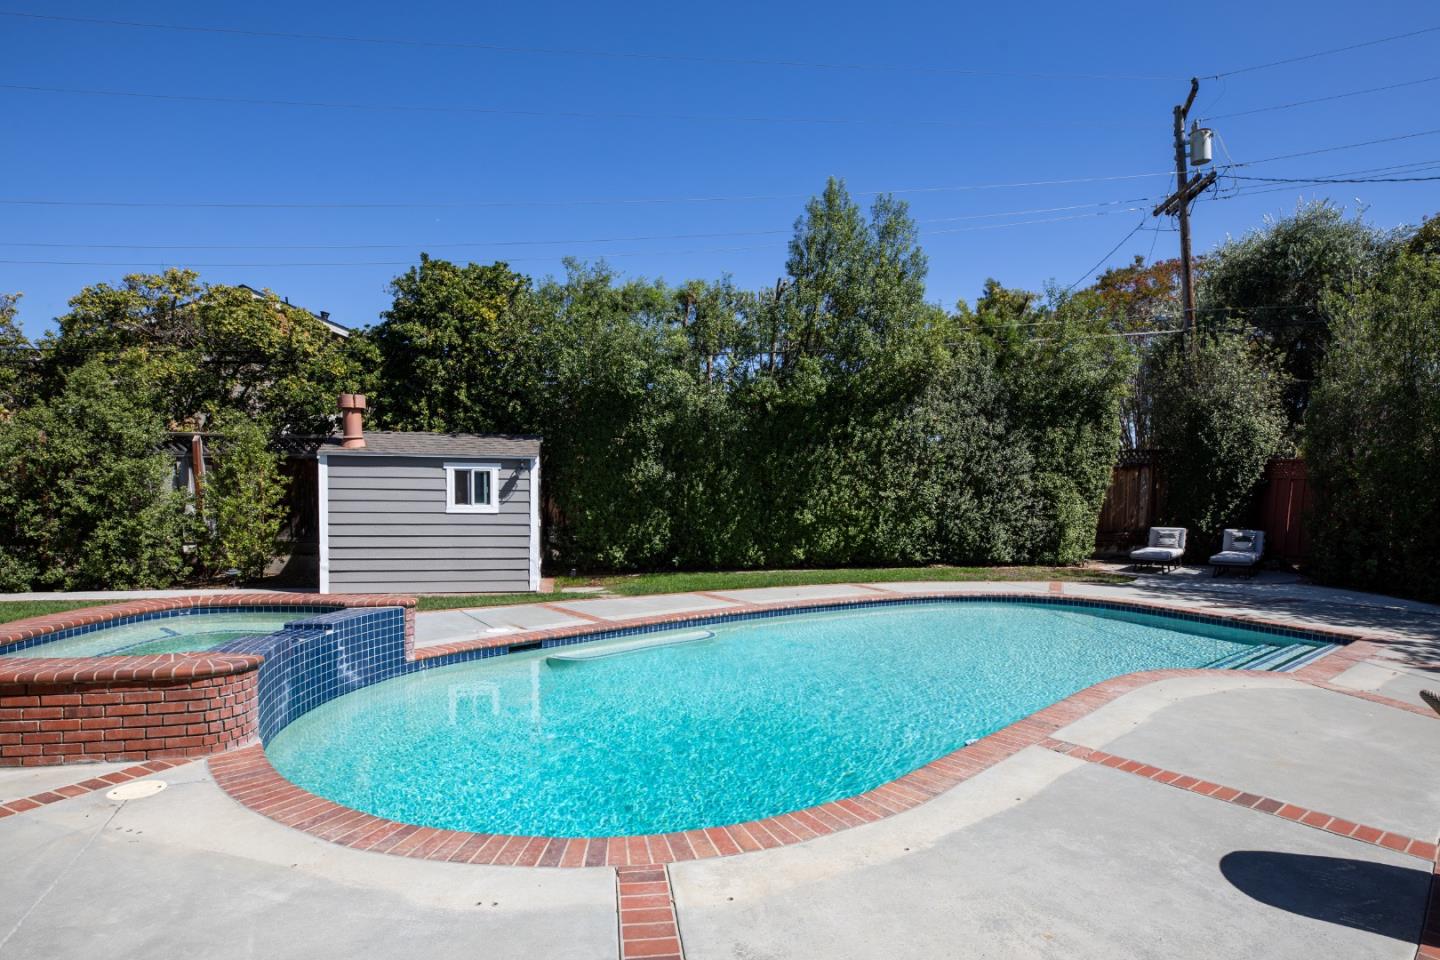
Backyard swimming pool with attached raised spa, brick edging, and a small gray pool house.
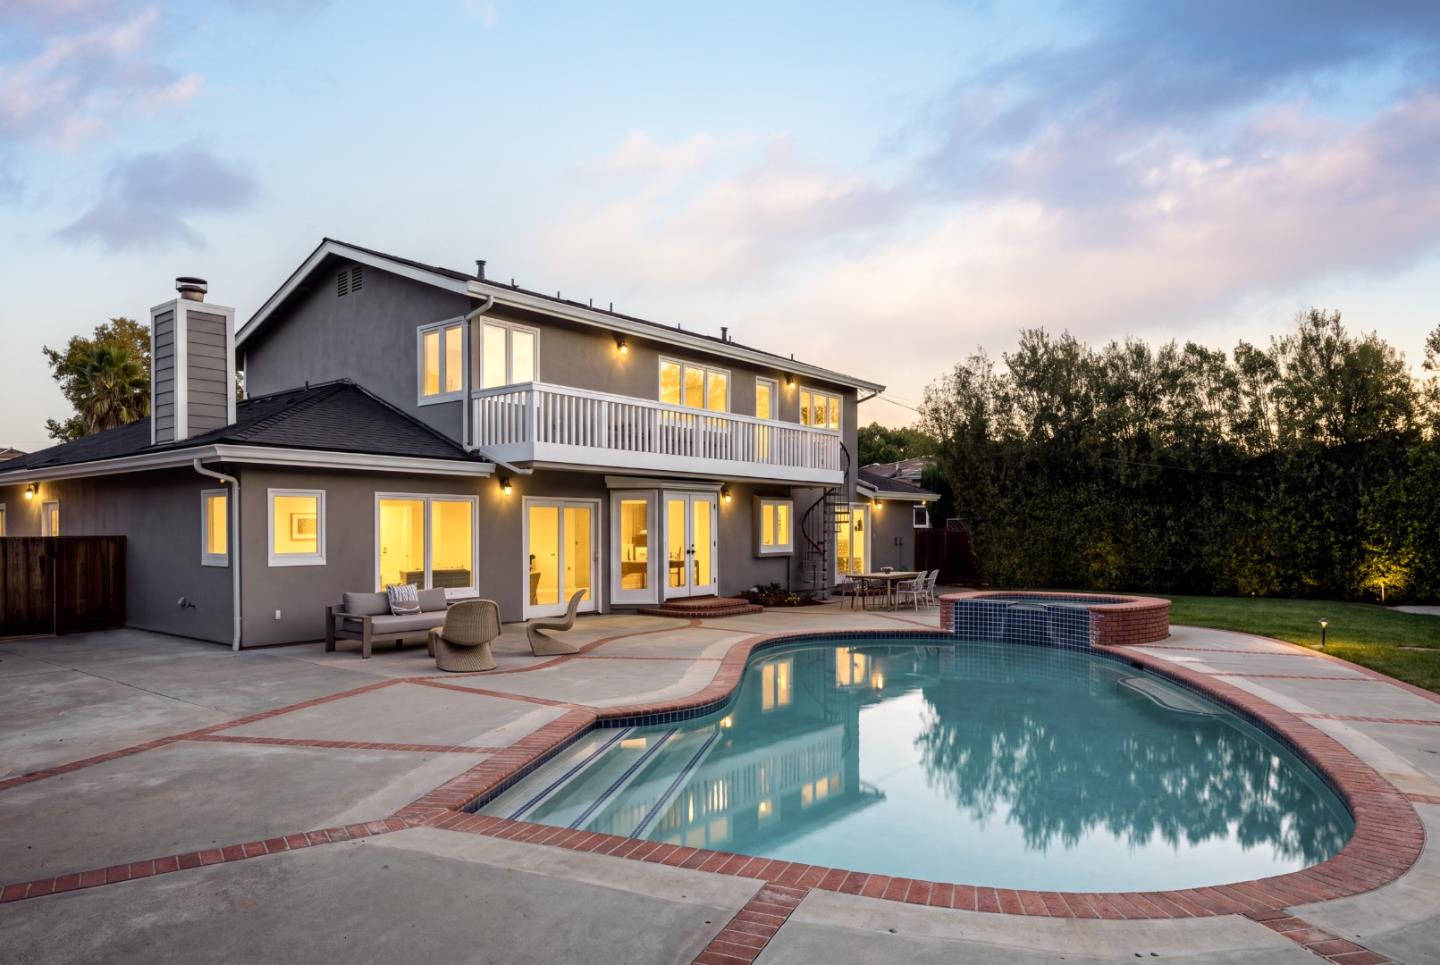
Two-story gray home with illuminated windows, balcony, and brick-edged swimming pool at dusk.
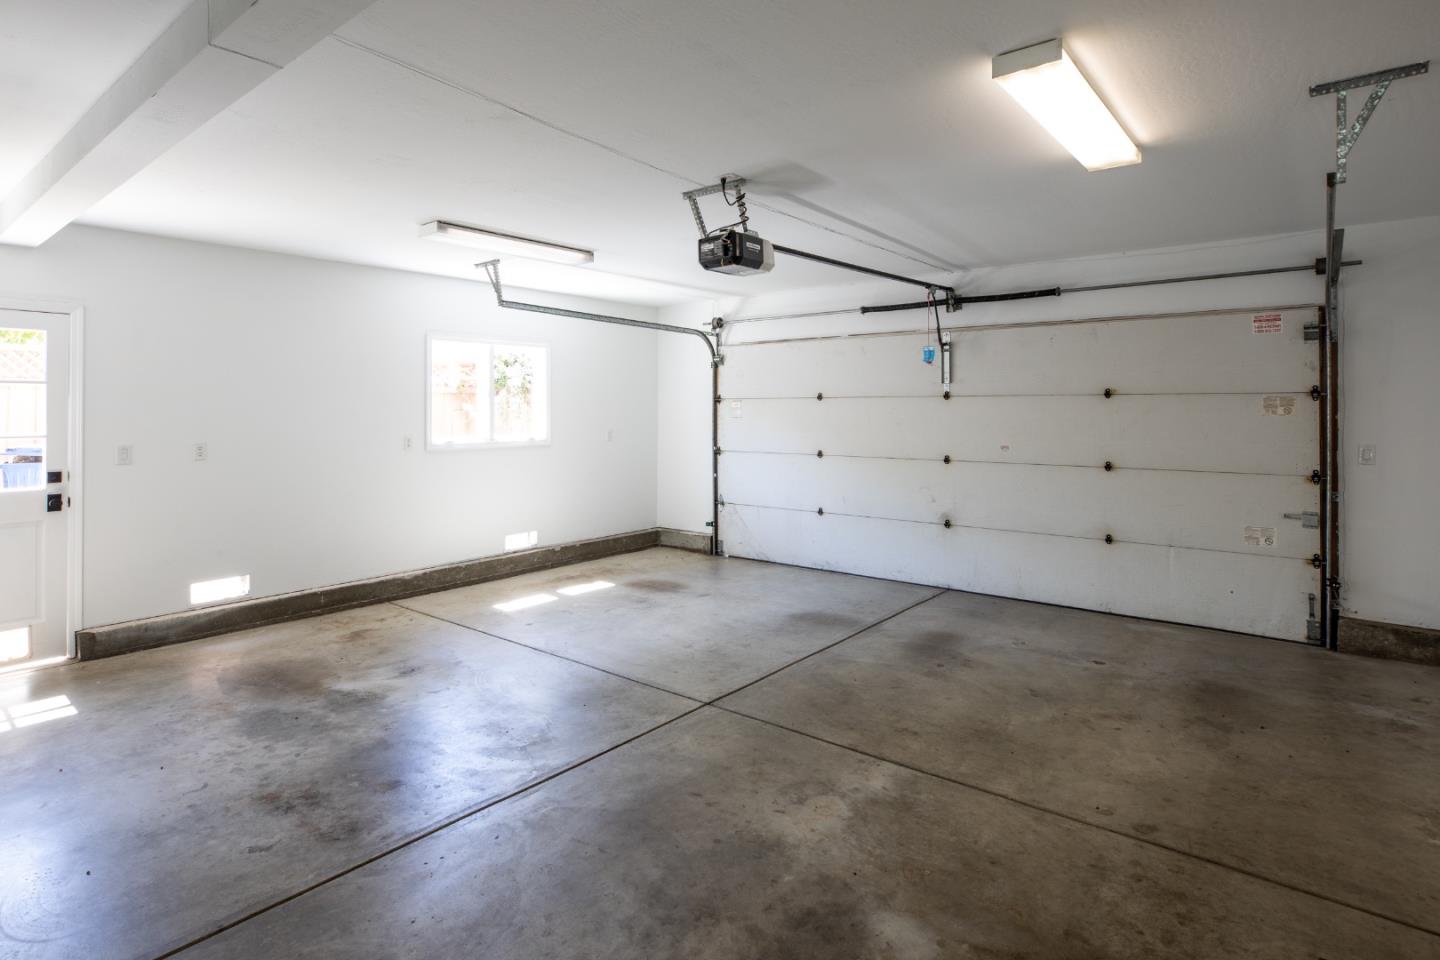
Empty garage with a concrete floor, closed overhead door, and automatic opener.
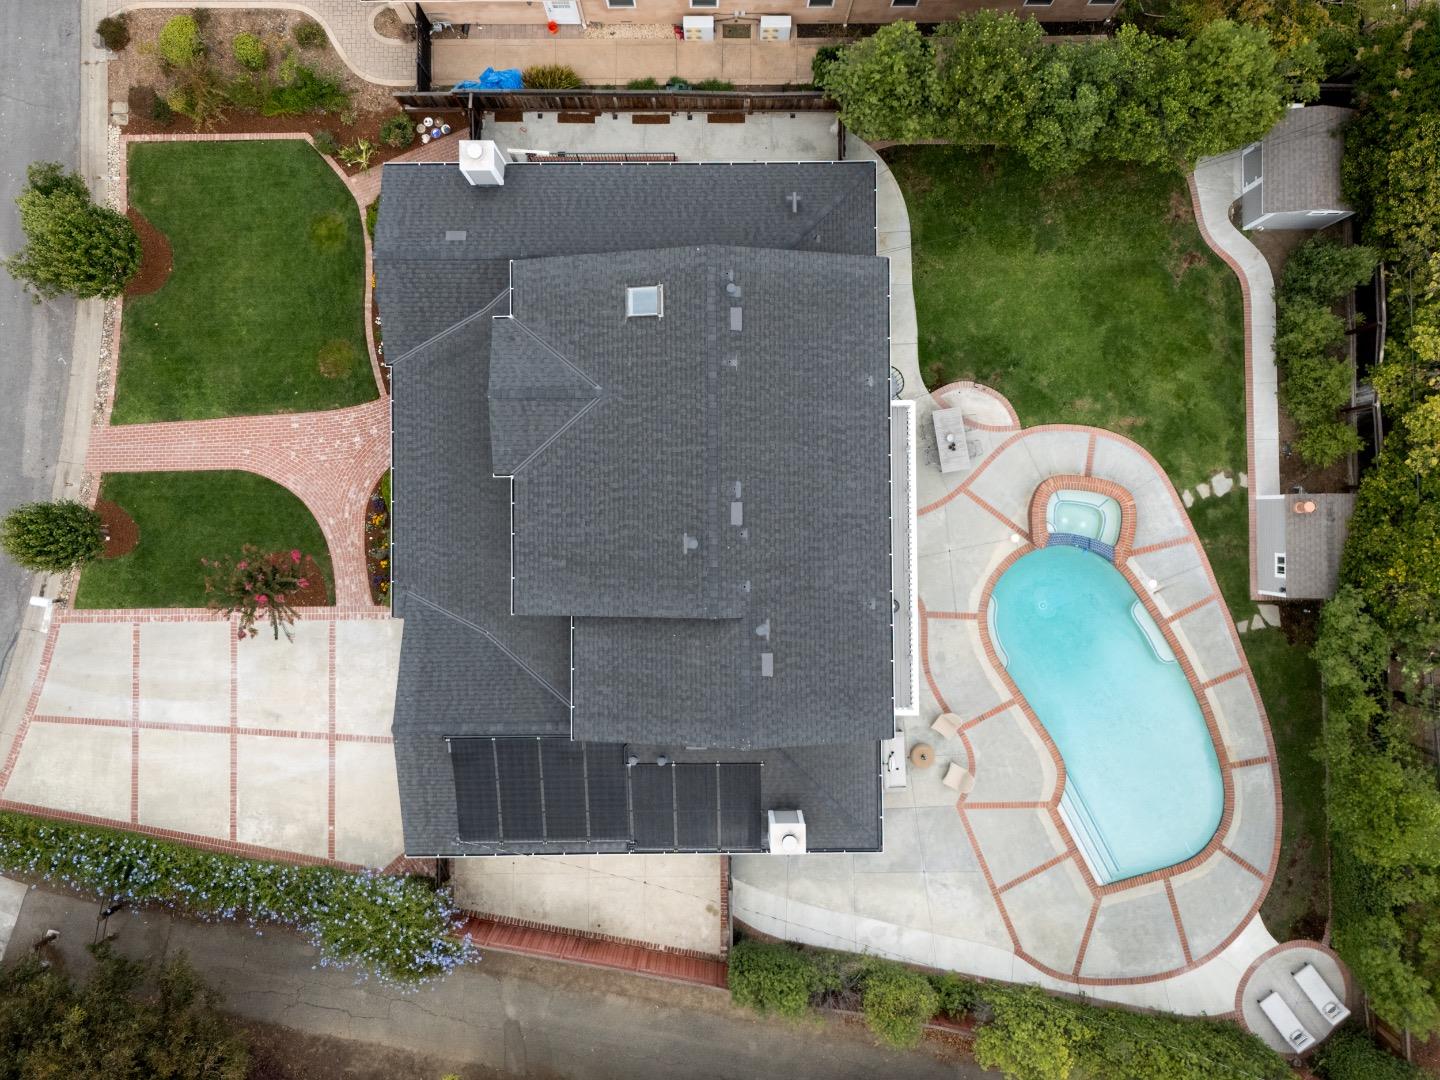
Aerial view of a house with solar panels, landscaped lawns, and a large backyard pool.
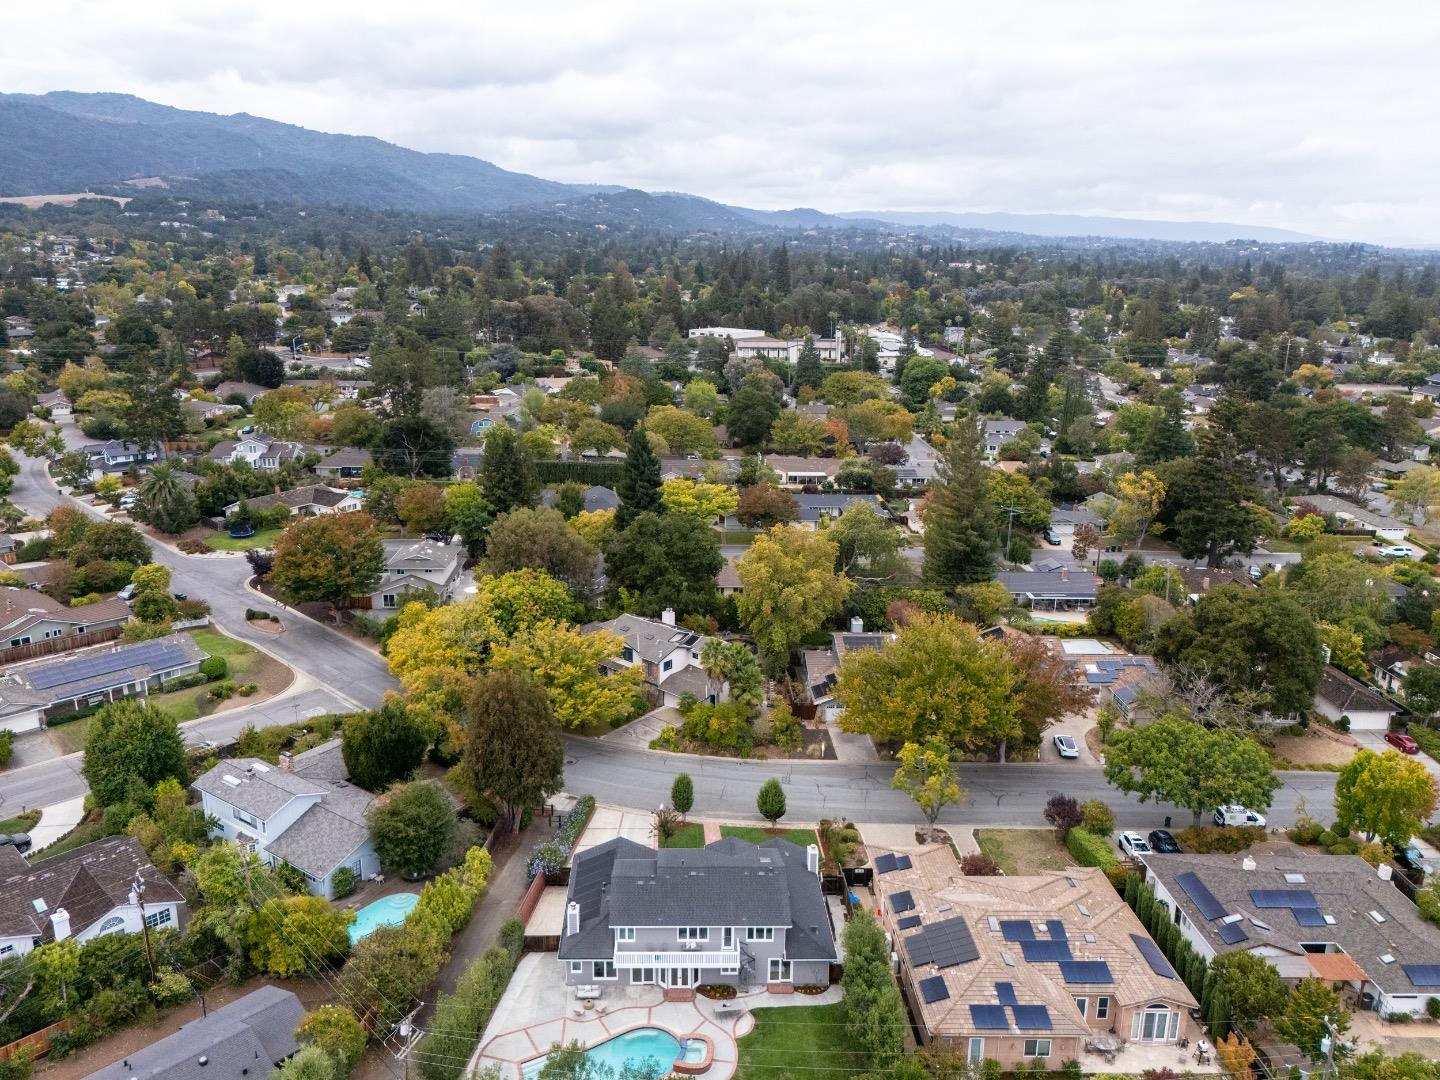
Aerial view of a Los Altos home with a backyard pool and wooded hills beyond the neighborhood.
SEE ALL PHOTOS
Gray two-story house with an arched upper window, attached garage, and brick front walkway.
Two-story gray house with warm glowing windows, a brick walkway, and a two-car garage at dusk.
Gray home entrance with double doors, brick steps, and a hanging porch swing.
Floor plan for 1825 Austin Avenue showing lower, main, and upper levels.
Bright entry foyer with a carpeted staircase, white railing, and hardwood floors.
Bathroom with a dark green vanity, brass fixtures, round mirror, and wood flooring.
Bright entry foyer with a white staircase, hardwood floors, arched window, and black chandelier.
Living room with a marble fireplace and white sofa, viewed beside a carpeted staircase.
Staged living room with curved cream sofas, a marble fireplace, and tall windows overlooking greenery.
Living room with a dark marble fireplace, white mantel, cream sofa, and woven ottomans.
Staged living room with a marble-surround fireplace and an adjoining dining room.
Dining room with a wood table, white upholstered chairs, brass chandelier, and hardwood floors.
Dining room with a brass chandelier, white chairs, and large abstract artwork.
Dining room with an oval wood table, upholstered chairs, and a view into the living room.
White hallway with built-in display shelves and paneled doors opening onto a carpeted office.
Home office with built-in shelving and desk, two black chairs, and large windows.
Bright living room with a white sectional, blue chairs, and views of the pool and open kitchen.
Bright white kitchen with a large island, wooden stools, and glass doors overlooking a pool.
White kitchen with stone counters, paneled cabinets, gas cooktop, built-in appliances, and a large sink.
Bright white kitchen with a marble-topped island, stainless steel appliances, and warm wood floors.
Dining area and living room with hardwood floors, fireplace, and a pool visible through glass doors.
Built-in office nook with white cabinetry, a desk and chair, and an open pantry door.
Bright white kitchen with a center island and hardwood floors, opening to a dining area and garden.
Living room with a white brick fireplace, built-in wood cabinets, and a cream sectional sofa.
Living room with a white sectional, brick fireplace, and sliding doors overlooking a pool.
Laundry room with front-loading washer and dryer, gray cabinets, and a white utility sink.
Bathroom with white tile, bathtub, gray vanity, and large round mirror.
Bright bedroom with a white bed, sliding barn door, and glass doors opening onto a lawn.
Bathroom with a deep green vanity, round mirror, and patterned tile floor.
Basement recreation room with a rust-colored sectional sofa and ping-pong table.
Staged lower-level living room with rust-colored sofas, leather chairs, and a foosball table in the adjoining room.
Living area with a rust-colored sectional, brown leather chairs, and a wooden coffee table.
Recreation room with a wooden foosball table and blue ping-pong table.
Basement game room with ping-pong and foosball tables and a sitting area beyond.
Game room with a blue ping-pong table and beige carpet.
Exercise room with a pink yoga mat, mirrored panels, and a black exercise ball.
Basement gym with Pilates equipment, exercise balls, and a pink yoga mat.
Two-story foyer with a white staircase, arched window, and modern chandeliers.
Bedroom with two white beds, pale blue accents, a woven mirror, and a large window overlooking trees.
Bathroom with a blue-gray double vanity, two oval mirrors, and a glass-enclosed tub and shower.
Staged bedroom with a gray upholstered bed, abstract artwork, and a window overlooking greenery.
Bedroom with a white bed, sitting area, and windows overlooking trees.
Staged bedroom with a rustic wood bed, white bedding, abstract art, and an adjoining bathroom.
Bright bathroom with a built-in soaking tub beneath large windows and a white vanity with brass fixtures.
Primary bathroom with a tiled soaking tub, two vanities, and large frosted windows.
Bathroom vanity with a round gold-framed mirror and doorway to a carpeted dressing area.
Walk-in closet with white shelves, wooden hanging rods, two windows, and carpet bordered by hardwood.
White-railed balcony with outdoor seating overlooking a turquoise swimming pool.
Backyard pool and raised brick spa beside a broad lawn, patio dining area, and gray shed.
Two-story gray house with a white balcony, spiral staircase, backyard pool, raised brick spa, and broad lawn.
Backyard pool and raised brick spa beside a gray home with a white-railed balcony.
Two-story gray house with a white balcony beside a curved pool and raised spa.
Outdoor pool with brick edging, patio furniture, tall hedges, and two small sheds.
Backyard swimming pool with attached raised spa, brick edging, and a small gray pool house.
Two-story gray home with illuminated windows, balcony, and brick-edged swimming pool at dusk.
Empty garage with a concrete floor, closed overhead door, and automatic opener.
Aerial view of a house with solar panels, landscaped lawns, and a large backyard pool.
Aerial view of a Los Altos home with a backyard pool and wooded hills beyond the neighborhood.
Listed by The Agency, Elizabeth Thompson, Listing Contact: 650-823-8904
Pending

1825 Austin AVE

1825 Austin AVE, Los Altos, CA 94024

$5,998,000
Some homes simply have more to offer, and 1825 Austin Avenue is one of them. The first floor guest suite and extraordinary 1,793 square feet of finished basement immediately set this home apart. From the moment you enter, the home feels bright, gracious, and inviting. A private office sits just off the entry, alongside formal living and dining rooms filled with natural light and leafy views. The bright, airy kitchen is the heart of the home, featuring stainless steel appliances, a gas range, classic Sub-Zero refrigerator, and expansive walk-in pantry. Upstairs, the truly special primary suite feels like a private retreat, with peaceful greenery views, a private patio, generous walk-in closet, and luxurious bath with dual vanities, soaking tub, and enormous dual-headed shower. Two additional generous bedrooms share a bright hall bath with a large dual-sink vanity and shower and tub. A spiral staircase connects the upper patio directly to the backyard and pool, creating a wonderful connection between the indoor and outdoor spaces.

4
beds

5
baths

3,963 Sq.Ft. LIVING AREA

0.26 Acres lot

Elizabeth Thompson

Elizabeth Thompson

Features & Amenities

Interior

  • total bedrooms4
  • Total bathrooms5
  • full bathrooms4
  • half bathroom1
  • Laundry room Hookup_Gas Dryer, Tub Sink, Inside
  • Flooring Carpet, Hardwood, Tile
  • Fireplace Family Room, Gas Starter, Living Room
  • APPLIANCES Cooktop Gas, Dishwasher, Garbage Disposal, Hood Over Range, Microwave, Oven Built In, Oven Double, Refrigerator, Trash Compactor, Dryer, Washer, Washer Dryer
  • other interior Features One Or More Skylights, Vaulted Ceiling, Walkin Closet

Area & Lot

  • Status Pending
  • Date Sold October 21, 2026
  • Living Area3,963 Sq.Ft.
  • Total Area3,963 Sq.Ft.
  • Lot Area0.26 Acres
  • MLS® IDML82062162
  • TypeResidential
  • YEAR BUILT1993
  • NeighborhoodLos Altos Hills
  • Elementary SchoolMontclaireElementary
  • Middle SchoolCupertinoMiddle
  • High SchoolHomesteadHigh
  • School DistrictFremontUnionHigh

Exterior

  • STORIES2
  • Garage Space2.0
  • water SourcePublic
  • utilitiesPublic Utilities, Water Public
  • PoolFenced, Heated_Solar, In Ground, Pool Spa Combo, Sweep
  • roofComposition
  • parkingAttached Garage
  • HEAT TYPECentral Forced Air_Gas
  • AIR CONDITIONINGCentral Forced Air, Multi_Zone, Whole House Fan
  • sewerPublic Sewer
  • SubstructureReinforced Concrete

Financial

  • Sales Price$5,998,000
  • Zoning R1
View Virtual Tour
Two-story gray house with warm glowing windows, a brick walkway, and a two-car garage at dusk.

Schedule a Showing

I would love to show you this beautiful property. Please select your preferred date and time below. I'll be in touch shortly to confirm your appointment.

Schedule a Showing

I would love to show you this beautiful property. Please select your preferred date and time below. I'll be in touch shortly to confirm your appointment.
Thank you for your interest in 1825 Austin AVE, Los Altos, CA 94024. We are reviewing your request and will be in touch shortly!

Mortgage Calculator

Estimate your monthly mortgage payment, including the principal and interest, property taxes, and HOA. Adjust the values to generate a more accurate rate.
All estimates are provided for informational purposes only. Actual amounts may vary.
$0,000 Your Payment 20 15 65
$0,000 Your Payment

Los Altos Hills

A community with a rural feel in the heart of Silicon Valley, with sprawling estates.

Explore

Work With Elizabeth

Contact Elizabeth to find out how she can maximize your home’s value for sale or how to ensure you purchase the right home to be a lifelong investment you can live in.

Follow Me on Instagram