2121 Creeden WAY
2121 Creeden WAY
2121 Creeden WAY
2121 Creeden WAY
2121 Creeden WAY
2121 Creeden WAY
2121 Creeden WAY
2121 Creeden WAY
2121 Creeden WAY
2121 Creeden WAY
2121 Creeden WAY
2121 Creeden WAY
2121 Creeden WAY
2121 Creeden WAY
2121 Creeden WAY
2121 Creeden WAY
2121 Creeden WAY
2121 Creeden WAY
2121 Creeden WAY
2121 Creeden WAY
2121 Creeden WAY
2121 Creeden WAY
2121 Creeden WAY
2121 Creeden WAY
2121 Creeden WAY
2121 Creeden WAY
2121 Creeden WAY
2121 Creeden WAY
2121 Creeden WAY
2121 Creeden WAY
SEE ALL PHOTOS
2121 Creeden WAY
2121 Creeden WAY
2121 Creeden WAY
2121 Creeden WAY
2121 Creeden WAY
2121 Creeden WAY
2121 Creeden WAY
2121 Creeden WAY
2121 Creeden WAY
2121 Creeden WAY
2121 Creeden WAY
2121 Creeden WAY
2121 Creeden WAY
2121 Creeden WAY
2121 Creeden WAY
2121 Creeden WAY
2121 Creeden WAY
2121 Creeden WAY
2121 Creeden WAY
2121 Creeden WAY
2121 Creeden WAY
2121 Creeden WAY
2121 Creeden WAY
2121 Creeden WAY
2121 Creeden WAY
2121 Creeden WAY
2121 Creeden WAY
2121 Creeden WAY
2121 Creeden WAY
2121 Creeden WAY
Listed by The Agency, Elizabeth Thompson, Listing Contact: 650-823-8904
For Sale

2121 Creeden WAY

2121 Creeden WAY, Mountain View, CA 94040

$3,599,000
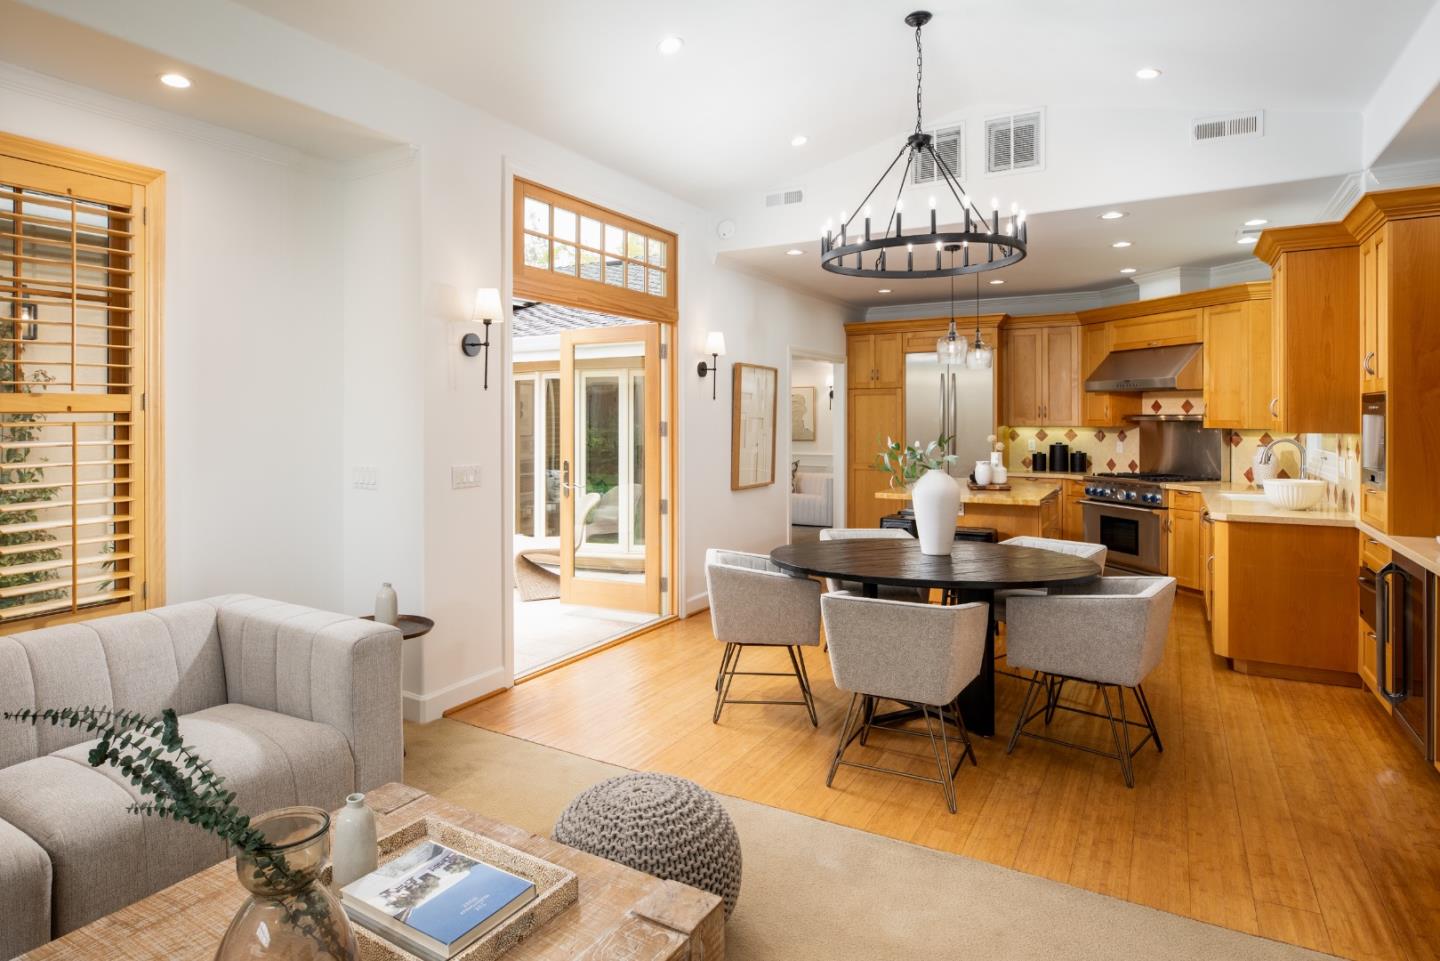
Discover timeless elegance and modern comfort in this custom-built residence, where classic style meets everyday ease. Designed to encourage connection, the home features an airy, open-concept floor plan where the kitchen, dining area, and great room flow seamlessly under beautiful vaulted ceilings. Walls of glass and French doors invite the California sun inside, creating a bright, welcoming atmosphere that connects effortlessly to your private courtyard oasis. The chef-inspired kitchen is a standout, equipped with premium natural stone countertops, custom cabinetry, and a suite of professional Thermador appliances, including a six-burner gas range, built-in coffee system, and wine refrigerator. The central island provides both a functional workspace and a cozy gathering spot.The primary suite serves as a tranquil retreat, offering hardwood floors and a massive, custom-fitted walk-in closet. Its spa-like bathroom, wrapped in elegant stone, features a deep soaking tub and a spacious frameless glass shower. A flexible fourth bedroom (county records reflect 3 bedrooms), complete with custom built-ins, serves as the perfect executive home office or guest room. Outside, the grounds are a gardeners delight, featuring majestic redwoods and a variety of fruit trees.

7/17/2026 9:30AM - 1:00PM PDT

7/18/2026 1:30PM - 4:30PM PDT

7/19/2026 1:30PM - 4:30PM PDT

4
beds

2
baths

2,040 Sq.Ft. LIVING AREA

5,632 Sq.Ft. lot

Elizabeth Thompson

Elizabeth Thompson

Features & Amenities

Interior

  • total bedrooms4
  • Total bathrooms2
  • full bathrooms2
  • Laundry room Inside
  • Fireplace Insert
  • APPLIANCES Dishwasher, Exhaust Fan, Oven Range Gas, Refrigerator, Wine Refrigerator, Washer Dryer, Warming Drawer

Area & Lot

  • Status For Sale
  • OPEN HOUSE

    7/17/2026 9:30AM - 1:00PM PDT

    7/18/2026 1:30PM - 4:30PM PDT

    7/19/2026 1:30PM - 4:30PM PDT

  • Living Area2,040 Sq.Ft.
  • Total Area2,040 Sq.Ft.
  • Lot Area5,632 Sq.Ft.
  • MLS® IDML82054302
  • TypeResidential
  • YEAR BUILT1952
  • NeighborhoodMountain View
  • Elementary SchoolBenjaminBubbElementary
  • Middle SchoolIsaacNewtonGrahamMiddle
  • High SchoolLosAltosHigh_1
  • School DistrictMountainViewLosAltosUnionHigh

Exterior

  • STORIES1
  • Garage Space1.0
  • water SourcePublic
  • utilitiesPublic Utilities, Water Public
  • roofComposition
  • parkingAttached Garage
  • HEAT TYPECentral Forced Air_Gas
  • AIR CONDITIONINGCentral Forced Air
  • sewerPublic Sewer
  • SubstructureSlab

Financial

  • Sales Price$3,599,000
  • Zoning R1
View Virtual Tour
image

Schedule a Showing

I would love to show you this beautiful property. Please select your preferred date and time below. I'll be in touch shortly to confirm your appointment.

Schedule a Showing

I would love to show you this beautiful property. Please select your preferred date and time below. I'll be in touch shortly to confirm your appointment.
Thank you for your interest in 2121 Creeden WAY, Mountain View, CA 94040. We are reviewing your request and will be in touch shortly!

Mortgage Calculator

Estimate your monthly mortgage payment, including the principal and interest, property taxes, and HOA. Adjust the values to generate a more accurate rate.
All estimates are provided for informational purposes only. Actual amounts may vary.
$0,000 Your Payment 20 15 65
$0,000 Your Payment

Mountain View

This vibrant, private neighborhood is home to the world's most notable companies.

Explore

Work With Elizabeth

Contact Elizabeth to find out how she can maximize your home’s value for sale or how to ensure you purchase the right home to be a lifelong investment you can live in.

Follow Me on Instagram